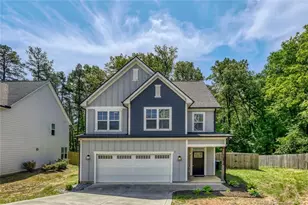
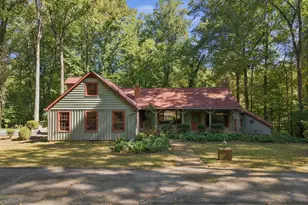
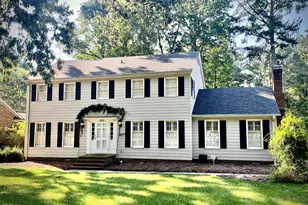
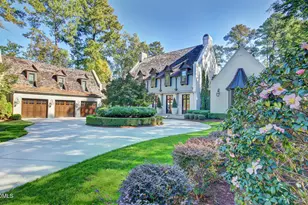
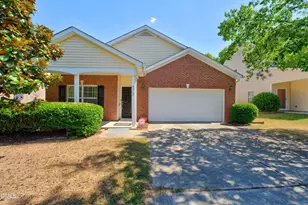
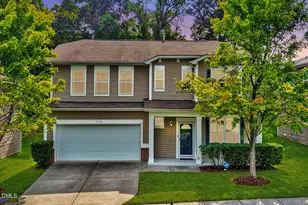
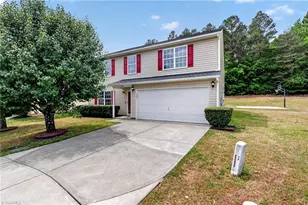
Full Property Details for 5020 Miller Dr
General
- Price: $380,000
- HOA FEE: $57/month
- Taxes: $3,880 (2026)
- Status: Active
- Type: Single Family
- Source: 2218
- MLS ID: 10200141
- Updated: 10/25/2026
- Added to Site: 57 day(s) ago
Interior
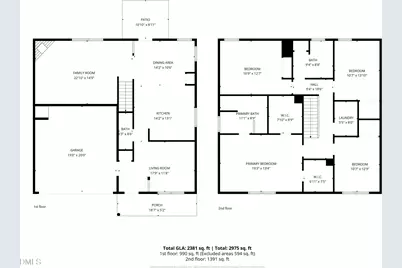
- Number of Rooms: 9
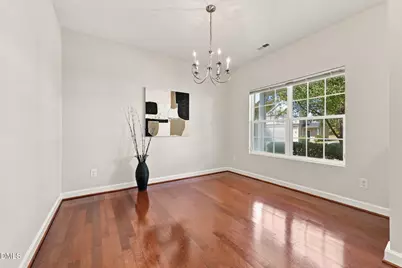
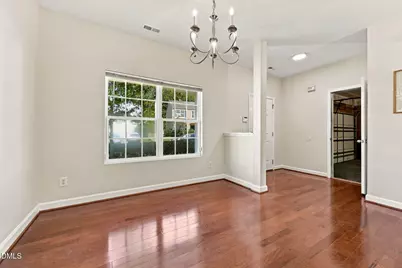
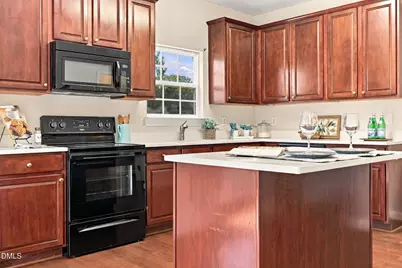
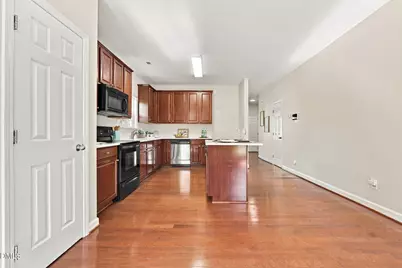
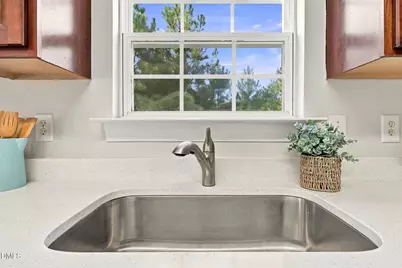
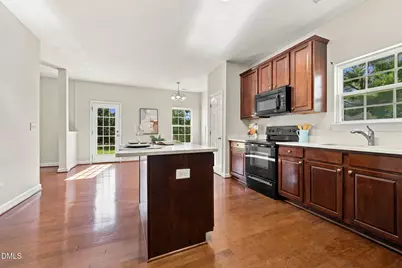
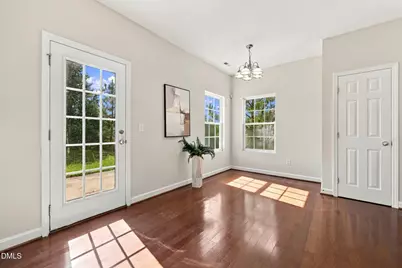
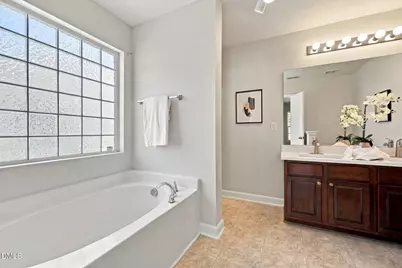
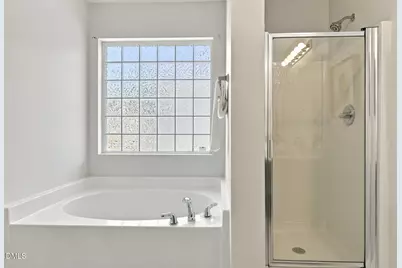
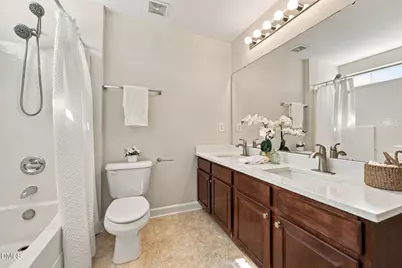
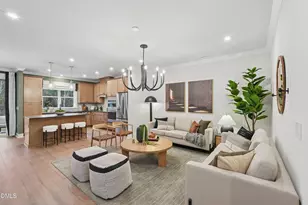
- Interior Features: Chandelier, Double Vanity, Kitchen Island, Open Floorplan, Recessed Lighting, Stone Counters, Walk-In Closet(s)
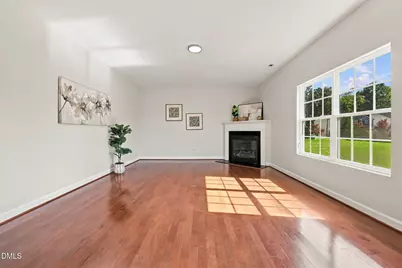
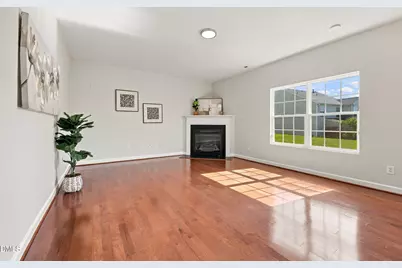
- Fireplace: Yes
- Fireplace(s): Glass Doors, Living Room
- Appliances: Dishwasher, Disposal, Dryer, Electric Cooktop, Electric Range, Exhaust Fan, Free-Standing Electric Range, Free-Standing Range, Microwave, Range, Refrigerator, Washer, Washer/Dryer
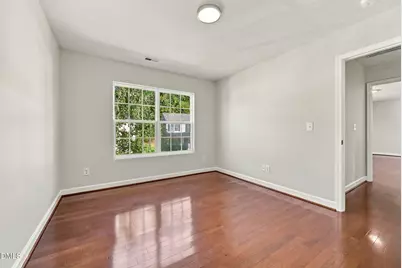
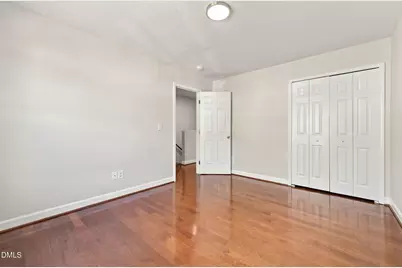
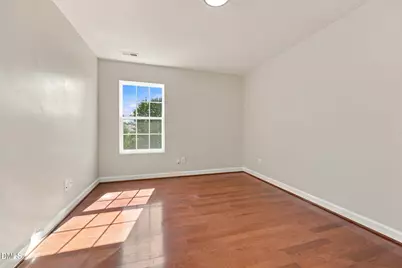
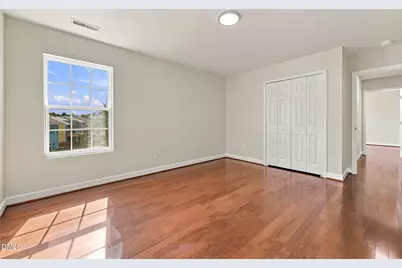
- Flooring: Hardwood, Tile, Wood
Rooms
- Total Bathrooms: 3
- Full Bathrooms: 2
- Half Bathrooms: 1
- Laundry: Inside, Laundry Room, Upper Level
Additional Information
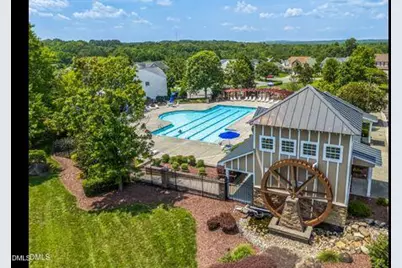
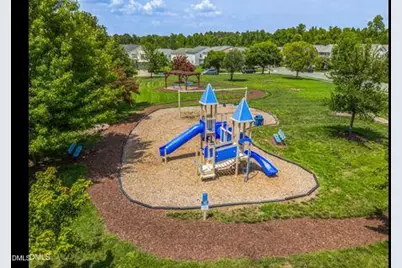
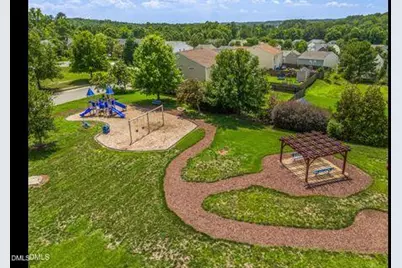
- Shared Amenities: Playground, Pool
- Security/Safety: Fire Alarm, Smoke Detector(s)
Exterior
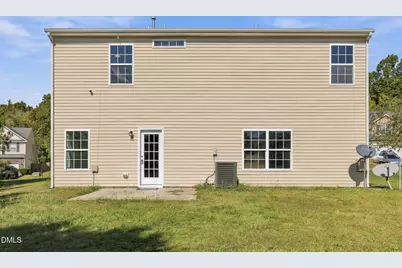
- Exterior Features: Rain Gutters
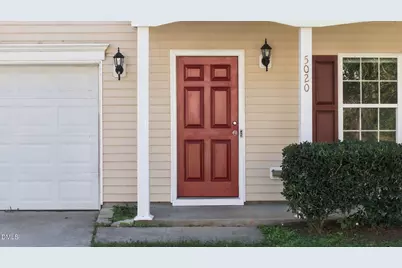
- Porch/Patio/Deck: Covered, Front Porch, Patio, Porch
Parking
- Garage: Yes
- Attached garage: Yes
- Garage Spaces: 2
- Parking Features: Attached, Detached, Driveway, Garage
Location
- County: Durham
- Subdivision: Swanns Mill
School Information
- Elementary School: Durham - Sandy Ridge Elementary School
- Middle School: Durham - Lucas Middle School
- High School: Durham - Northern High
Community
- Association: Yes
- Assoc. Name: Swanns Mill HOA
- Assoc. Fees Include: Road Maintenance
Heating & Cooling
- Central air: Yes
- Air Conditioning: Yes
- Cooling Type: Ceiling Fan(s), Central Air, Electric, Exhaust Fan, Gas, Gas Pack, Geothermal, Multi Units
- Heating Type: Central, Electric, Fireplace(s)
Utilities
Structural Information
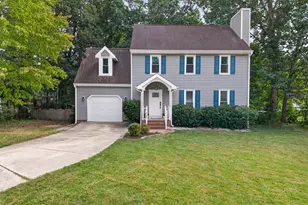
- Architectural Style: Traditional
- Structure Type: House
- Builder: D.R. Horton
- Exterior Const.: Concrete
- Roof: Shingle
- Common Walls: No Common Walls
- Windows: Aluminum Frames, Skylight(s)
- Building Size: 2381
- Square Feet: 2,381
- Living Area: 2,381 Sq. Ft.
- Finished Above Grnd: 2,381 Sq. Ft.
- Year Built: 2007
Lot Features
- Lot Size (Acres): 0.22
- Lot Size (Sq. Ft.): 9,583
- Lot Features: Back Yard, Front Yard
- Zoning: PDR
- Fencing (Description): None
Financial Considerations
- Association Fee: Yes
- Association Fee: $57
- Assoc Fee Freq.: Monthly
- Tax Amount: $3,880.89
- Tax Year: 2026
- Terms: Cash, Conventional, FHA, VA Loan, Other
Disclosures and Reports
- Special Conditions: Standard
- APN: 207803
- Lot Number: 254
Listed by Triangle Z Realty Llc, Lisha Zhu (919) 720-3093