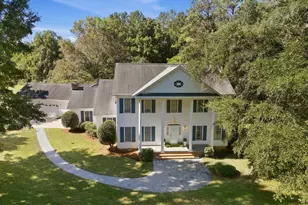
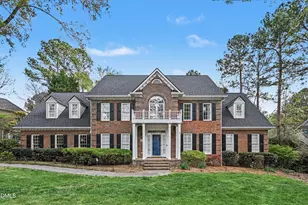
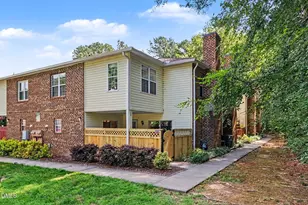
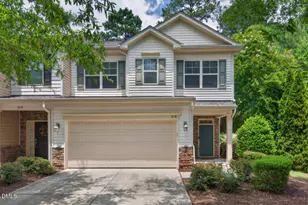
This is a carousel with tiles that activate property listing cards. Use the previous and next buttons to navigate.
1/1
$320,000
This is a carousel with tiles that activate property listing cards. Use the previous and next buttons to navigate.
1/1
Property Description
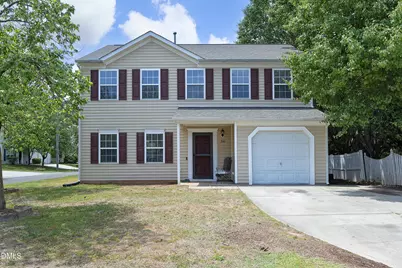
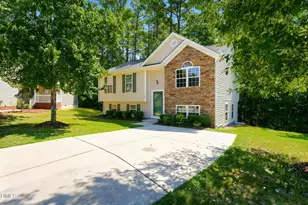
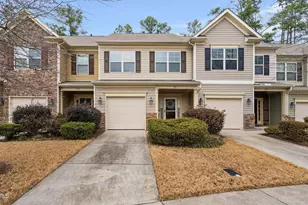
BACK ON THE MARKET, AT NO FAULT OF THE SELLER! Previous buyer's circumstances changed. Priced below market value and full of potential! This well-maintained, solidly built home offers a fantastic opportunity for buyers to build instant equity while adding their own personal style. Featuring great bones, a functional layout, and years of careful ownership, this home is move-in ready while leaving room for desired updates, such as kitchen countertops and other cosmetic enhancements. The attractive price reflects these opportunities, allowing the next owner to customize the home without overpaying upfront. Being sold AS IS, this is an excellent opportunity for homeowners and investors alike. Don't miss your chance to create your dream home and gain equity from day one!
Full Property Details
Full Property Details for 5101 Suda Dr
General
- Sold For: $320,000
- HOA FEE: $27/month
- Taxes: $3,614
- Status: Closed
- Type: Single Family
- Source: 2218
- MLS ID: 10164789
- Added to Site: 110 day(s) ago
Interior
- Number of Rooms: 10
- Flooring: Vinyl
Rooms
Bathrooms
- Total Bathrooms: 3
- Full Bathrooms: 2
- Half Bathrooms: 1
Bedrooms
- Total Bedrooms: 4
Parking
- Garage: Yes
- Attached garage: Yes
- Garage Spaces: 1
Location
- County: Durham
- Subdivision: Brighton Forest
- Driving Directions: Continue on I-540 W to TW Alexander Dr 6 min (6.1 mi) Merge onto I-540 W 4.7 mi Take exit 4B to merge onto US-70 W toward Durham Continue on TW Alexander Dr. Drive to Suda Dr in Durham 4 min (1.9 mi) Use the left 2 lanes to turn left onto TW Alexander Dr 1.4 mi Turn right onto Page Rd 0.2 mi Turn left onto Raj Dr 0.2 mi Turn right onto Suda Dr
School Information
- Elementary School: Durham - Bethesda Elementary
- Middle School: Durham - Neal Middle
- High School: Durham - Southern School of Energy and Sustainability
Community
- Association: Yes
- Assoc. Fees Include: None
Heating & Cooling
- Air Conditioning: Yes
- Cooling Type: Central Air
- Heating Type: Central
Utilities
- Sewer: Public Sewer
- Water: Public
Structural Information
- Architectural Style: Traditional
- Structure Type: House
- Exterior Const.: Vinyl Siding
- Roof: Shingle
- Building Size: 1838
- Square Feet: 1,838
- Finished Above Grnd: 1,838 Sq. Ft.
- Year Built: 2003
Lot Features
- Lot Size (Acres): 0.11
- Lot Size (Sq. Ft.): 4,791.6
- Zoning: PDR
Financial Considerations
- Association Fee: $27
- Assoc Fee Freq.: Monthly
- Tax Amount: $3,614.19
Disclosures and Reports
- Special Conditions: Real Estate Owned
- Bank-owned: Yes
- Property ID: 196475
- Lot Number: 83
Listed by Keller Williams Realty, Raquel Brown (919) 824-9061
Sold by Fathom Realty NC, LLC, Claudia Martinez Canada

Get Pre-Approved Today
Schools
Schools serving 5101 Suda Dr
School District:Durham Public Schools
| Name | Grades | Distance |
|---|---|---|
Bethesda Elementary 2009 South Miami Boulevard, Durham, NC 27703 | K-5 | 1.7 mi |
Neal Middle 201 Baptist Road, Durham, NC 27704 | 6-8 | 4.3 mi |
Southern School of Energy and Sustainability 800 Clayton Road, Durham, NC 27703 | 9-12 | 5.4 mi |
Disclaimer:
School attendance boundaries provided by ATTOM Data Solutions and are for reference only. Contact the school directly to verify enrollment eligibility.
Price & Sales History for 5101 Suda Dr
Date
Details
Price
Change
Source
7/31/2026
Sold
$320,000
-3.03%
MLS
5/04/2026
Listed
$330,000
—
MLS
Disclaimer: Historical sales information is derived from public records provided by the county offices. Information is not guaranteed and should be independently verified.
5101 Suda Drive, Durham, NC 27703 (MLS# 10164789) is a Single Family property that was sold at $320,000 on July 31, 2026. Want to learn more about 5101 Suda Drive? Do you have questions about finding other Single Family real estate for sale in Durham? You can browse all Durham real estate or contact a Coldwell Banker agent to request more information.