This is a carousel with tiles that activate property listing cards. Use the previous and next buttons to navigate.
1/1
$320,000
This is a carousel with tiles that activate property listing cards. Use the previous and next buttons to navigate.
1/1
Property Description
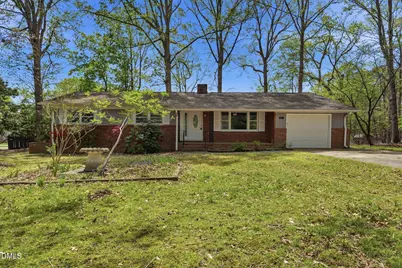
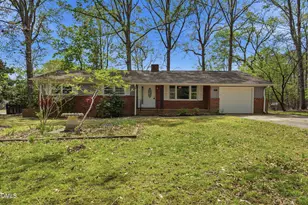
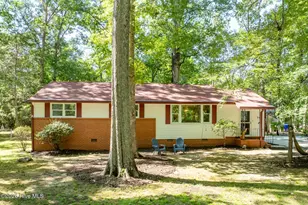
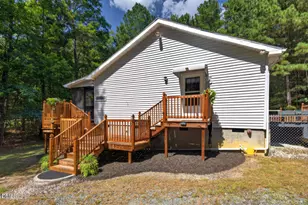
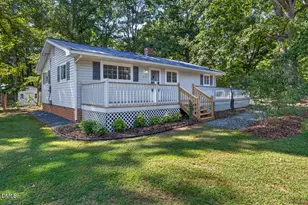
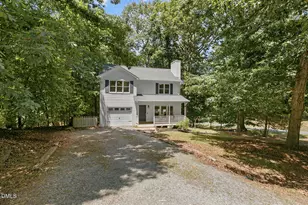
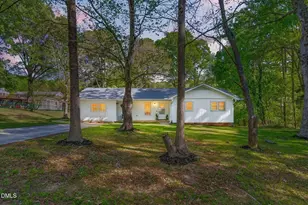
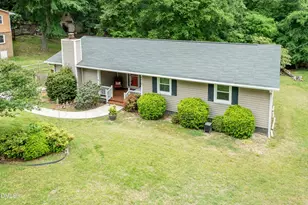
Spacious one-story home featuring 3 bedrooms and 2 bathrooms with a functional and inviting layout. The living area offers natural light and flows into the kitchen with ample cabinet and counter space for everyday living. The primary suite provides a comfortable retreat, while additional bedrooms offer flexibility for guests, office space, or hobbies. Enjoy a large yard with plenty of space for relaxing or entertaining, along with practical features throughout completing this home. One or more photo(s) was virtually staged.
Full Property Details
Full Property Details for 511 Hunter Dr
General
- Sold For: $320,000
- Taxes: $3,134
- Status: Closed
- Type: Single Family
- Source: 2218
- MLS ID: 10158718
- Added to Site: 141 day(s) ago
Interior
- Number of Rooms: 6
- Appliances: Dishwasher, Electric Range, Refrigerator
- Flooring: Vinyl
Rooms
Bathrooms
- Total Bathrooms: 2
- Full Bathrooms: 1
- Half Bathrooms: 1
Bedrooms
- Total Bedrooms: 3
Parking
- Garage: Yes
- Attached garage: Yes
- Garage Spaces: 1
Location
- County: Durham
- Subdivision: Womack Estates
- Driving Directions: From I-85 take Exit 176 (Guess Rd/NC-157) → head north on Guess Rd → turn right on Latta Rd → turn right on Kinlock Dr → turn right on Hunter Dr → home will be on the right.
School Information
- Elementary School: Durham - Glenn Elementary
- Middle School: Durham - George L Carrington Middle
- High School: Durham - Northern High
Heating & Cooling
- Air Conditioning: Yes
- Cooling Type: Other
- Heating Type: Central
Utilities
- Sewer: Other
- Water: Other
- Utility Description: Other
Structural Information
- Architectural Style: Ranch
- Structure Type: House
- Exterior Const.: Brick, Vinyl Siding
- Roof: Composition
- Building Size: 1376
- Square Feet: 1,376
- Sq. Ft. Source: Plans
- Finished Above Grnd: 1,376 Sq. Ft.
- Year Built: 1962
Lot Features
- Lot Size (Acres): 0.8
- Lot Size (Sq. Ft.): 34,848
- Zoning: R-20
Financial Considerations
- Tax Amount: $3,134.55
Disclosures and Reports
- Special Conditions: Standard
- Property ID: 180882
- Lot Number: 28
Listed by Mainstay Brokerage LLC, Yadi Ramon Herrera (336) 257-3748
Sold by Aimee Anderson & Associates, Angela Flynn

Get Pre-Approved Today
Schools
Schools serving 511 Hunter Dr
School District:Durham Public Schools
| Name | Grades | Distance |
|---|---|---|
Easley Elementary 302 Lebanon Circle, Durham, NC 27712 | K-5 | 0.1 mi |
George L Carrington Middle 227 Milton Road, Durham, NC 27712 | 6-8 | 0.7 mi |
Riverside High School, Durham, NC 3218 Rose of Sharon Road, Durham, NC 27712 | 9-12 | 1.3 mi |
Disclaimer:
School attendance boundaries provided by ATTOM Data Solutions and are for reference only. Contact the school directly to verify enrollment eligibility.
Price & Sales History for 511 Hunter Dr
Date
Details
Price
Change
Source
7/31/2026
Sold
$320,000
-5.88%
MLS
6/03/2026
Price Reduced
$339,999
-1.45%
MLS
5/18/2026
Price Reduced
$344,999
-1.4%
MLS
4/09/2026
Listed
$349,900
—
MLS
Disclaimer: Historical sales information is derived from public records provided by the county offices. Information is not guaranteed and should be independently verified.
511 Hunter Drive, Durham, NC 27712 (MLS# 10158718) is a Single Family property that was sold at $320,000 on July 31, 2026. Want to learn more about 511 Hunter Drive? Do you have questions about finding other Single Family real estate for sale in Durham? You can browse all Durham real estate or contact a Coldwell Banker agent to request more information.