This is a carousel with tiles that activate property listing cards. Use the previous and next buttons to navigate.
1/1
$725,000
This is a carousel with tiles that activate property listing cards. Use the previous and next buttons to navigate.
1/1
Property Description
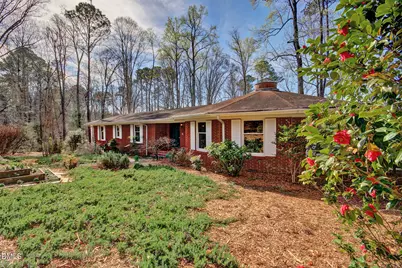
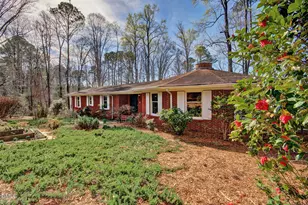
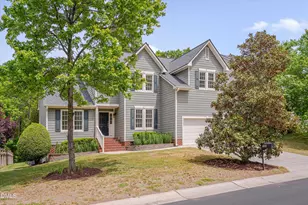
Custom Octagonal Home featuring dramatic architecture, soaring ceilings and skylights! Amazing location in South-East Durham on 2 acres. Nestled amongst mature gardens yet close to everything. 4BR/2.5BA, Garages: Detached 2-car plus attached 1-car. Walkout Basement with Workshop, Bonus, Fitness, Wine Nook, Laundry and Half Bath. Lots of sun and natural light fill the home on both levels. Flooring: Brazilian Koa hardwood in most rooms, ceramic tile, and fresh NEW carpeting. Main Level: 4BRs/2BA, Foyer, Family Room, Kitchen, Breakfast, Dining Room. Impressive architectural features abound: Octagon-shaped right portion of the home is supported by and showcases a towering circular double sided masonry fireplace . Naturally stained beamed cathedral ceiling w/skylights spirals towards the center. Very spacious Kitchen has a snack Island, tile floor, electric range w/MW, fridge, DW, desk, and access to curved Screen Porch w/Swing, beamed wood ceiling, and spectacular wooded views! Breakfast Area enjoys the curved FP. Formal DR with real venetian plaster walls overlooks back yard. Primary BR: HW floor, WICs, ensuite Bath with heated floors and soaking tub, walk-in glass & tiled shower w/linear drain, dual solid oak vanity w/granite top, mosaic tile accent above tiled lower walls. Three BRs (1 HW floor, 2 carpet) share the large Full Bath w/dual cherry vanity w/granite top, tub/shower combo, window and mosaic tile accent, HEATED tile floor and lower walls. Lower Level: Bonus Rm with walk-out access, Laundry/Half BA & Fitness/Flex Rm. NEW gas water heater (2026). Nearby Workshop, Storage, Mechanical Rooms and Single Car Garage.
Full Property Details
Full Property Details for 5111 Tudor Pl
General
- Sold For: $725,000
- Taxes: $6,486
- Status: Closed
- Type: Single Family
- Source: 2218
- MLS ID: 10153797
- Added to Site: 123 day(s) ago
Interior
- Number of Rooms: 10
- Interior Features: Bathtub Only, Bathtub/Shower Combination, Beamed Ceilings, Bookcases, Breakfast Bar, Built-in Features, Cathedral Ceiling(s), Ceiling Fan(s), Crown Molding, Double Vanity, Dual Closets, Eat-in Kitchen, Entrance Foyer, High Ceilings, Kitchen Island, Natural Woodwork, Open Floorplan, Pantry, Recessed Lighting, Separate Shower, Soaking Tub, Storage, Track Lighting, Walk-In Closet(s), Walk-In Shower
- Appliances: Built-In Electric Range, Dishwasher, Microwave, Refrigerator, Self Cleaning Oven
- Flooring: Carpet, Ceramic Tile, Concrete, Hardwood
Rooms
Bathrooms
- Total Bathrooms: 3
- Full Bathrooms: 2
- Half Bathrooms: 1
Bedrooms
- Total Bedrooms: 4
Other Rooms
- Laundry: Electric Dryer Hookup, In Basement, In Bathroom, Laundry Room, Washer Hookup
Exterior
- Exterior Features: Balcony, Garden, Lighting, Private Yard, Rain Gutters, Storage
- Porch/Patio/Deck: Porch, Screened
Parking
- Garage: Yes
- Attached garage: Yes
- Garage Spaces: 3
- Covered Spaces: 3
- Parking Features: Additional Parking, Attached, Circular Driveway, Detached, Driveway, Gravel
Location
- County: Durham
- Subdivision: Manor Hills
- Driving Directions: From Fayetteville Road, take Highway 54 West, turn left onto Tudor Place. Home is on the left at the end of the cul-de-sac
- City Limits: Yes
School Information
- Elementary School: Durham - Lyons Farm Elementary School
- Middle School: Durham - Lowes Grove
- High School: Durham - Hillside
Heating & Cooling
- Air Conditioning: Yes
- Cooling Type: Ceiling Fan(s), Central Air
- Heating Type: Fireplace(s), Forced Air, Natural Gas
Utilities
- Sewer: Septic Tank
- Water: Private, Well
- Utility Description: Cable Available, Electricity Connected, Natural Gas Connected, Septic Connected
Structural Information
- Architectural Style: Arts & Crafts
- Structure Type: House, Site Built
- Exterior Const.: Brick
- Basement: Yes
- Basement Desc.: Block, Concrete, Daylight, Exterior Entry, Finished, Full, Heated, Interior Entry, Walk-Out Access, Workshop
- Roof: Shingle
- Windows: Blinds, Double Pane Windows, Insulated Windows, Skylight(s)
- Drive-In Doors: Sliding Doors
- Stories/Levels: 2
- Building Size: 3056
- Square Feet: 3,056
- Finished Above Grnd: 2,281 Sq. Ft.
- Finished Below Grnd: 775 Sq. Ft.
- Year Built: 1966
Additional Structures
- Other Structures: Second Garage
Lot Features
- Property View: Garden, Neighborhood, Skyline, Trees/Woods
- Lot Size (Acres): 2.17
- Lot Size (Sq. Ft.): 94,525.2
- Frontage: City Street
- Street/Road Desc.: Asphalt
- Lot Features: Back Yard, Front Yard, Gentle Sloping, Hardwood Trees, Landscaped, Partially Cleared, Private, Sloped Down, Views
- Zoning: R-20
Financial Considerations
- Tax Amount: $6,486.92
Disclosures and Reports
- Special Conditions: Standard
- Property ID: 178133
- Lot Number: 8
Listed and Sold by NewStone Realty, LLC, Steve Doyle (919) 619-0192

Get Pre-Approved Today
Schools
Schools serving 5111 Tudor Pl
School District:Durham Public Schools
| Name | Grades | Distance |
|---|---|---|
Lyons Farm Elementary 906 Scott King Road, Durham, NC 27713 | PK-5 | 3.1 mi |
Lowe's Grove Middle 4418 South Alston Avenue, Durham, NC 27713 | 6-8 | 3.4 mi |
Hillside High 3727 Fayetteville St, Durham, NC 27707 | 9-12 | 3.9 mi |
Disclaimer:
School attendance boundaries provided by ATTOM Data Solutions and are for reference only. Contact the school directly to verify enrollment eligibility.
Price & Sales History for 5111 Tudor Pl
Date
Details
Price
Change
Source
5/20/2026
Sold
$725,000
-3.33%
MLS
3/09/2026
Listed
$750,000
—
MLS
Disclaimer: Historical sales information is derived from public records provided by the county offices. Information is not guaranteed and should be independently verified.
5111 Tudor Place, Durham, NC 27713 (MLS# 10153797) is a Single Family property that was sold at $725,000 on May 20, 2026. Want to learn more about 5111 Tudor Place? Do you have questions about finding other Single Family real estate for sale in Durham? You can browse all Durham real estate or contact a Coldwell Banker agent to request more information.