This is a carousel with tiles that activate property listing cards. Use the previous and next buttons to navigate.
1/1
$485,000
This is a carousel with tiles that activate property listing cards. Use the previous and next buttons to navigate.
1/1
Property Description
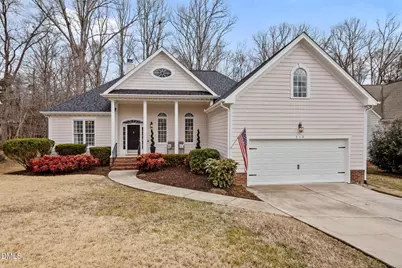
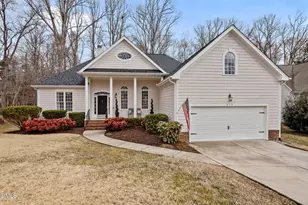
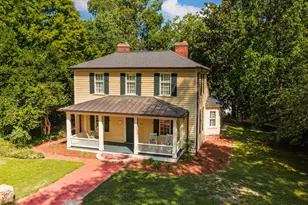
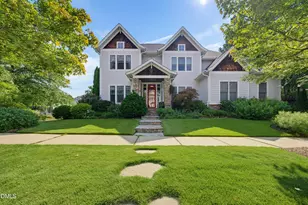
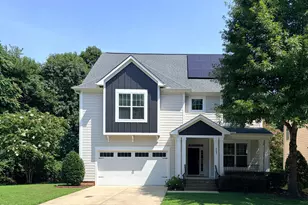
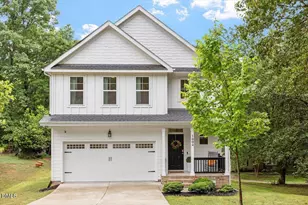
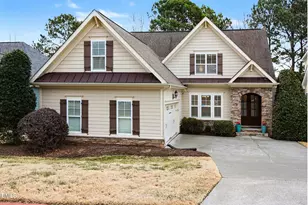
Welcome to this beautifully maintained home in the sought-after Treyburn community. Offering a perfect blend of comfort and functionality, this home features updates throughout, including new HVAC (2025), roof (2025), LVT flooring (2022), and hot water heater (2022). The main floor includes a spacious primary bedroom with tray ceilings, large windows overlooking the wooded backyard, and a luxurious en-suite bath with a double vanity, jetted garden tub, separate tiled shower, and walk-in closet. Two additional bedrooms are also located on the main floor, sharing a convenient Jack-and-Jill bathroom. Upstairs, enjoy a versatile bonus room above the garage, ideal for a home office, playroom, or relaxation space. The thoughtfully designed kitchen boasts ample counter and cabinet space, seamlessly connecting to a bright breakfast area. The living room features a stunning cathedral ceiling and a cozy gas fireplace, while the dining room provides abundant natural light flowing in from the large front windows. The two-car garage (20.7x21) offers plenty of space for storage, with room for cabinets and extra racks. The screened-in back porch is a perfect retreat to unwind and enjoy the natural surroundings. Treyburn is a highly desirable neighborhood in Durham, just a 23-minute drive to Duke University and Duke Hospital. The new Publix grocery store is only 8 miles away, and RTP and RDU Airport are within a 30-minute drive. Additionally, the Treyburn Country Club offers paid memberships for access to tennis, pickleball, golf, swimming, dining, clubhouse amenities, and fitness. Don't miss your chance to own this move-in ready gem in Treyburn!
Full Property Details
Full Property Details for 512 Loblolly Dr
General
- Sold For: $485,000
- HOA FEE: $51/month
- HOA FEE FREQ.: Annually
- Taxes: $4,365
- Status: Closed
- Type: Single Family
- Source: 2218
- MLS ID: 10147393
- Added to Site: 94 day(s) ago
Interior
- Number of Rooms: 10
- Interior Features: Bathtub/Shower Combination, Cathedral Ceiling(s), Ceiling Fan(s), Crown Molding, High Ceilings, High Speed Internet, Pantry, Master Downstairs, Room Over Garage, Smooth Ceilings, Soaking Tub, Tray Ceiling(s), Walk-In Shower
- Fireplace: Yes
- Number of Fireplaces: 1
- Fireplace(s): Fireplace Screen, Gas Log
- Appliances: Dishwasher, Dryer, Electric Cooktop, Electric Oven, Gas Water Heater, Ice Maker, Microwave, Refrigerator, Washer
- Flooring: Carpet, Ceramic Tile, Linoleum, Vinyl
Rooms
Bathrooms
- Total Bathrooms: 3
- Full Bathrooms: 2
- Half Bathrooms: 1
Bedrooms
- Total Bedrooms: 3
Other Rooms
- Laundry: Inside, Laundry Closet, Main Level
Exterior
- Exterior Features: Lighting, Rain Gutters
- Porch/Patio/Deck: Covered, Rear Porch, Screened
Parking
- Garage: Yes
- Attached garage: Yes
- Garage Spaces: 2
- Parking Features: Driveway, Garage
Location
- County: Durham
- Subdivision: Treyburn
- Driving Directions: From Hwy 85, take Duke St/501 North, right on Orange Factory Rd, right into Treyburn after crossing lake, first right onto Old Trail, third right off circle onto Vintage Hill Pkway, left on Rhododendron, right on Loblolly, house on right.
- City Limits: Yes
School Information
- Elementary School: Durham - Little River
- Middle School: Durham - Lucas
- High School: Durham - Northern
Community
- Association: Yes
- Assoc. Fees Include: Unknown
Heating & Cooling
- Air Conditioning: Yes
- Cooling Type: Ceiling Fan(s), Central Air, Gas, Multi Units
- Heating Type: Gas Pack, Natural Gas
Utilities
- Sewer: Public Sewer
- Water: Public
- Utility Description: Cable Available, Water Connected, Underground Utilities
Structural Information
- Architectural Style: Traditional, Transitional
- Structure Type: House, Site Built
- Exterior Const.: Engineered Wood
- Roof: Asphalt
- Building Size: 2274
- Square Feet: 2,274
- Finished Above Grnd: 2,274 Sq. Ft.
- Year Built: 1999
Lot Features
- Property View: Neighborhood
- Lot Size (Acres): 0.23
- Lot Size (Sq. Ft.): 10,018.8
- Street/Road Desc.: Asphalt
- Lot Features: Back Yard, Front Yard, Hardwood Trees, Landscaped
- Zoning: PDR
Financial Considerations
- Association Fee: $615
- Assoc Fee Freq.: Annually
- Tax Amount: $4,365.97
Disclosures and Reports
- Special Conditions: Standard
- Property ID: 192806
- Lot Number: 33
Listed by Mallard Realty Group, James Kempski (919) 308-7597
Sold by Navigate Realty, Tiffany Williamson

Get Pre-Approved Today
Schools
Schools serving 512 Loblolly Dr
School District:Durham Public Schools
| Name | Grades | Distance |
|---|---|---|
Little River Elementary 2315 Snow Hill Road, Durham, NC 27712 | PK-8 | 2.1 mi |
Lucas Middle School 923 Snow Hill Road, Durham, NC 27704 | 6-8 | 2.2 mi |
Northern High 117 Tom Wilkinson Road, Durham, NC 27712 | 9-12 | 4 mi |
Disclaimer:
School attendance boundaries provided by ATTOM Data Solutions and are for reference only. Contact the school directly to verify enrollment eligibility.
Price & Sales History for 512 Loblolly Dr
Date
Details
Price
Change
Source
4/07/2026
Sold
$485,000
-1.02%
MLS
2/19/2026
Listed
$490,000
—
MLS
Disclaimer: Historical sales information is derived from public records provided by the county offices. Information is not guaranteed and should be independently verified.
512 Loblolly Drive, Durham, NC 27712 (MLS# 10147393) is a Single Family property that was sold at $485,000 on April 07, 2026. Want to learn more about 512 Loblolly Drive? Do you have questions about finding other Single Family real estate for sale in Ed Cook? You can browse all Ed Cook real estate or contact a Coldwell Banker agent to request more information.