Full Property Details for 519 East End Ave
General
- Price: $325,000
- Taxes: $2,903
- Status: Active
- Type: Single Family
- Source: 2218
- MLS ID: 10182623
- Updated: 8/1/2026
- Added to Site: 55 day(s) ago
Interior
- Number of Rooms: 5
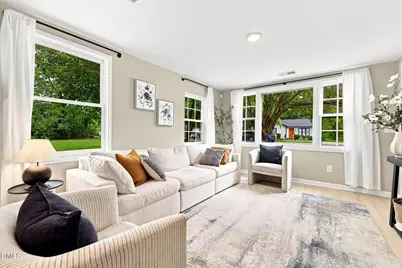
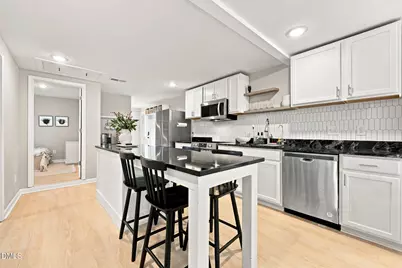
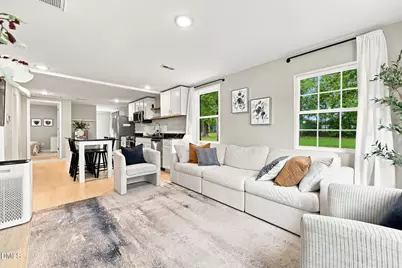
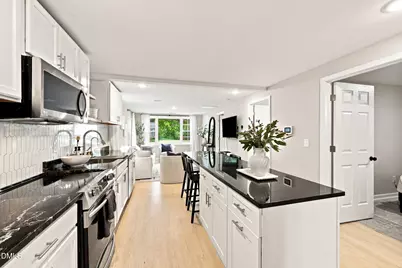
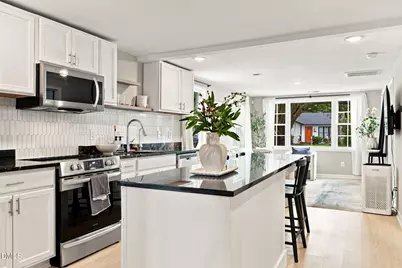
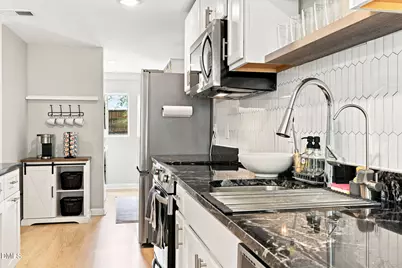
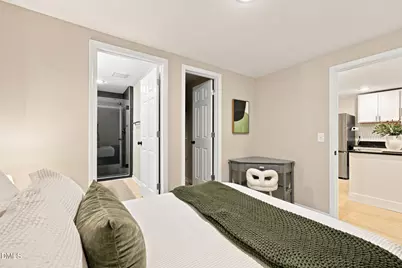
- Interior Features: Bathtub/Shower Combination, Breakfast Bar, Kitchen Island, Kitchen/Dining Room Combination, Open Floorplan, Master Downstairs, Recessed Lighting, Stone Counters, Walk-In Shower
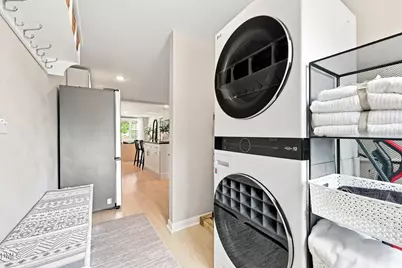
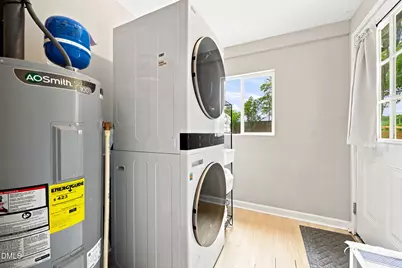
- Appliances: Built-In Range, Dishwasher, Dryer, Electric Range, Electric Water Heater, Free-Standing Freezer, Free-Standing Refrigerator, Freezer, Microwave, Range, Refrigerator, Stainless Steel Appliance(s), Washer, Washer/Dryer Stacked, Water Heater
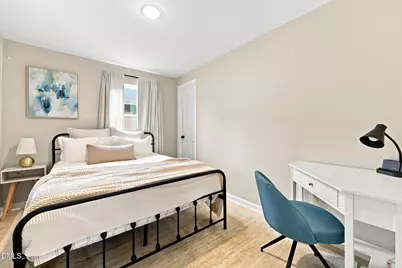
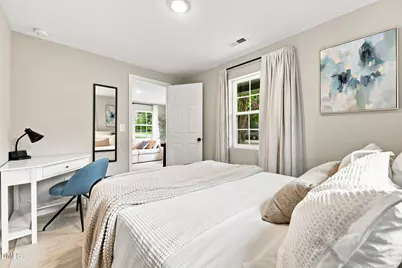
- Flooring: Laminate, Wood
Rooms
- Total Bathrooms: 2
- Full Bathrooms: 2
- Laundry: Common Area, Inside, Laundry Room, Main Level
Exterior
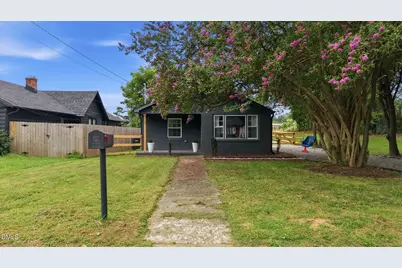
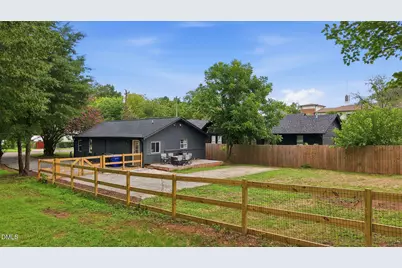
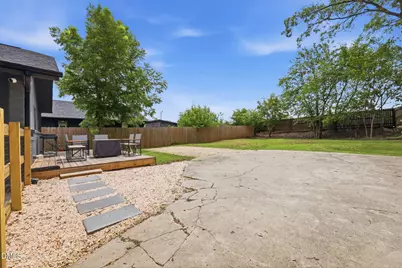
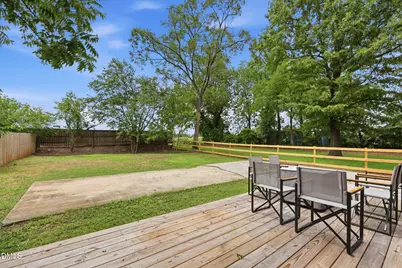
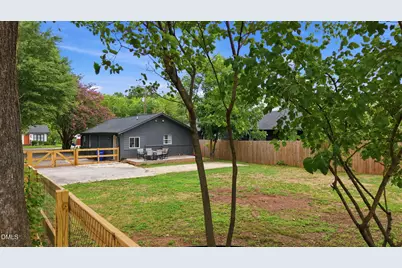
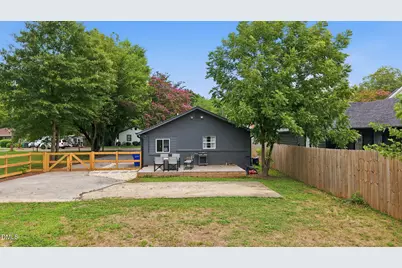
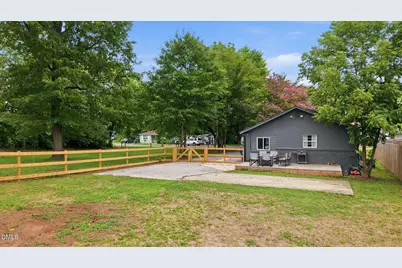
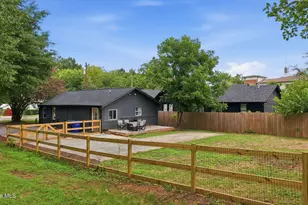
- Exterior Features: Fenced Yard, Private Yard, Rain Gutters
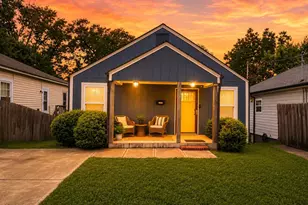
- Porch/Patio/Deck: Covered, Deck, Front Porch, Porch
Parking
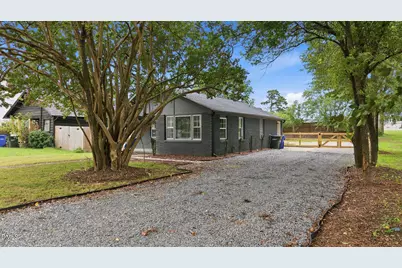
- Parking Features: Driveway, Gravel, Parking Pad
Location
- County: Durham
- Subdivision: Not in a Subdivision
- Driving Directions: From I-85: Take Exit 177 (US-15/US-501 Business/Downtown Durham). Head south toward downtown, turn left onto E. Geer St., then right onto N. Elizabeth St. Turn left onto E. End St. 519 E. End St. will be on your left. Sign is in the yard.
- City Limits: Yes
School Information
- Elementary School: Durham - Y E Smith Elementary
- Middle School: Durham - Brogden Middle
- High School: Durham - Riverside High
Heating & Cooling
- Air Conditioning: Yes
- Cooling Type: Central Air, Electric
- Heating Type: None
Utilities
- Sewer: Public Sewer
- Water: Public
- Utility Description: Electricity Connected, Water Connected
Structural Information
- Architectural Style: A-Frame, Bungalow, Ranch
- Structure Type: House, Site Built
- Exterior Const.: Brick, Vertical Siding
- Roof: Shingle
- Common Walls: No Common Walls
- Stories/Levels: 1
- Building Size: 969
- Square Feet: 969
- Finished Above Grnd: 969 Sq. Ft.
- Year Built: 1946
Additional Structures
Lot Features
- Property View: Trees/Woods, None
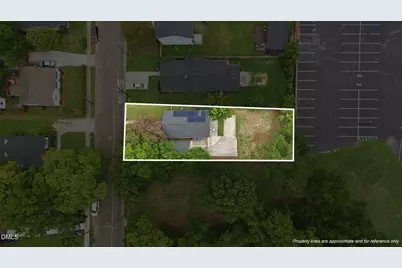
- Lot Size (Acres): 0.17
- Lot Size (Sq. Ft.): 7,405.2
- Lot Dimensions: 7518 square feet
- Frontage: City Street
- Street/Road Desc.: Paved
- Fence: Yes
- Lot Features: Back Yard, Landscaped
- Zoning: RU-5
- Fencing (Description): Back Yard, Fenced, Gate
Financial Considerations
Disclosures and Reports
- Special Conditions: Standard
- Property ID: 130837
- Lot Number: NA
Listed by 1st Class Real Estate Legacy, Beatrice Denise Murray (919) 288-9550