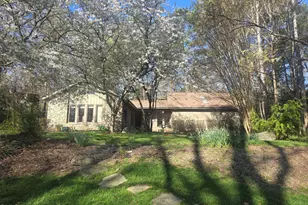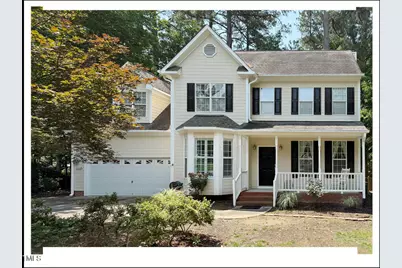
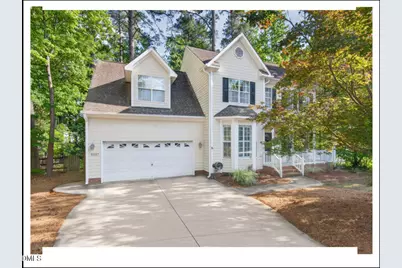
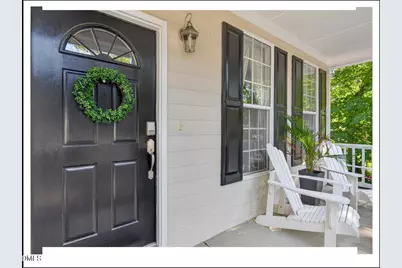
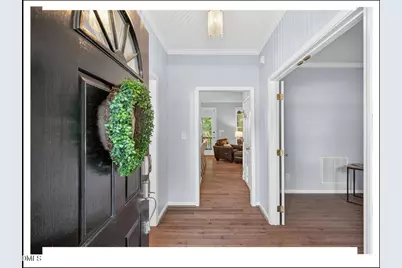
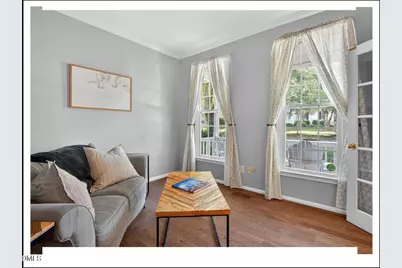
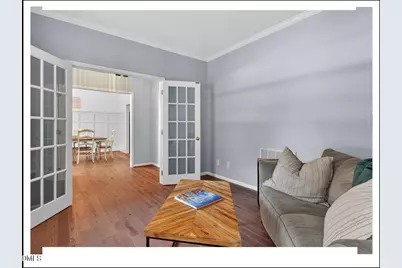
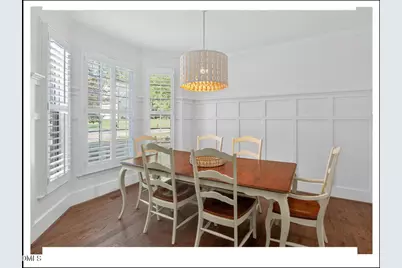
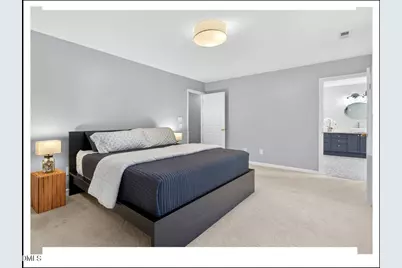
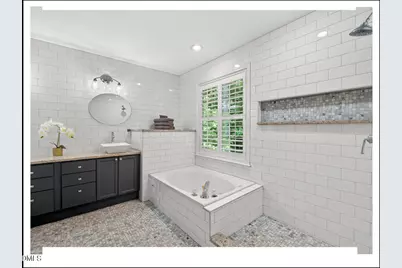
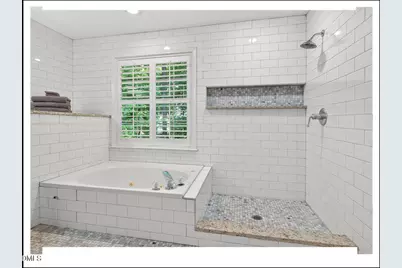
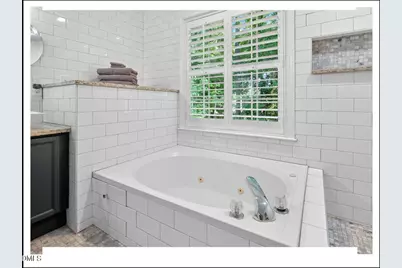
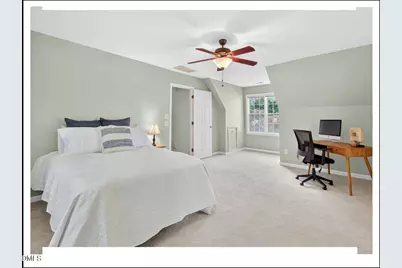
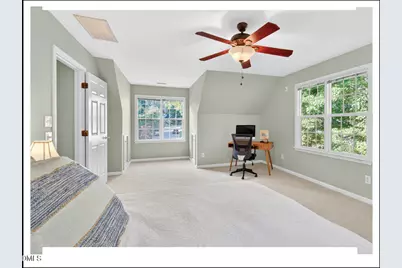
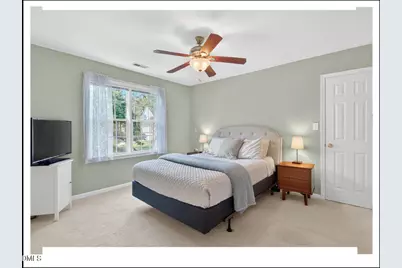
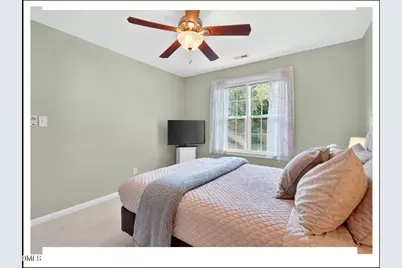
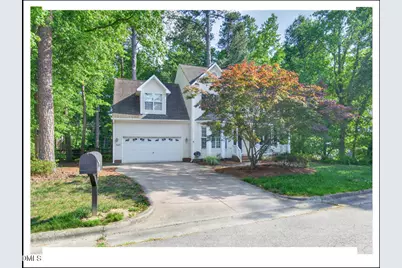
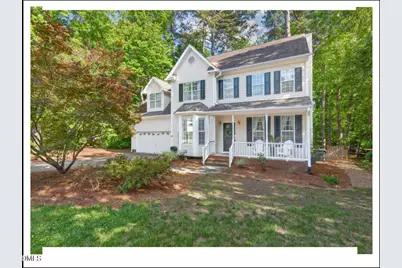
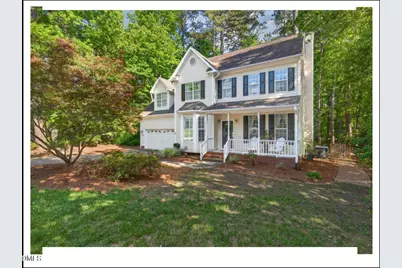
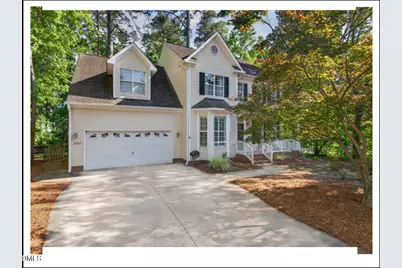
This is a carousel with tiles that activate property listing cards. Use the previous and next buttons to navigate.
$4,500
This is a carousel with tiles that activate property listing cards. Use the previous and next buttons to navigate.
Full Property Details for 5207 Tahoe Dr
General
- Rent: $4,500
- Status: Active
- Type: Single Family
- Source: 2218
- MLS ID: 10102441
- Updated: 7/17/2026
- Added to Site: 405 day(s) ago
Rental Information
- Lease/Rent Term: Other
Interior
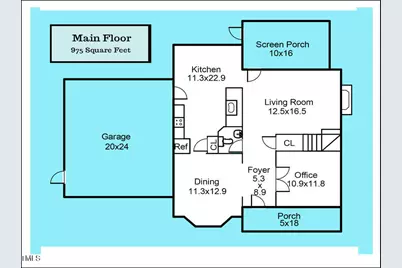
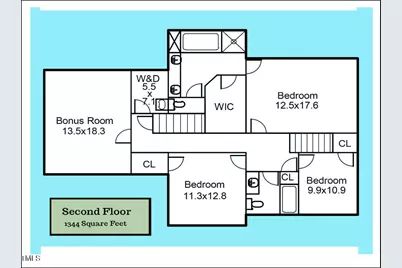
- Number of Rooms: 10
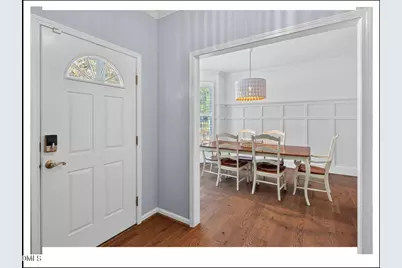
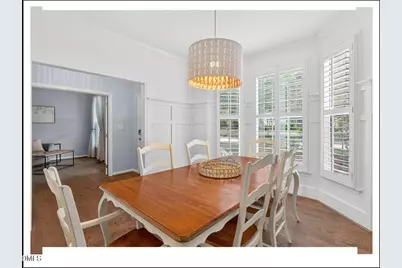
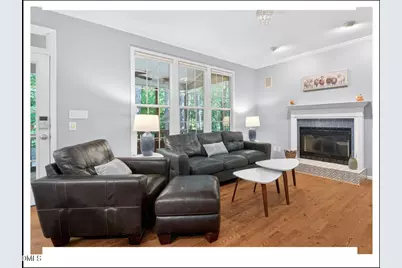
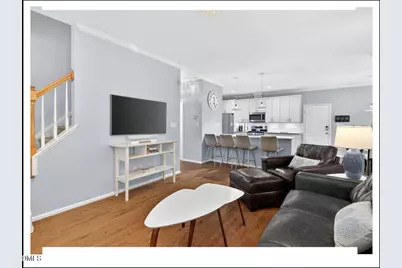
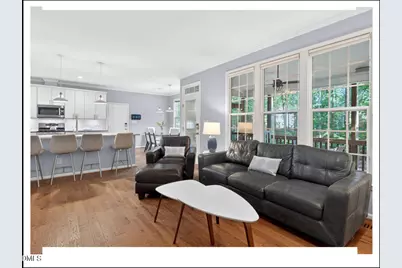
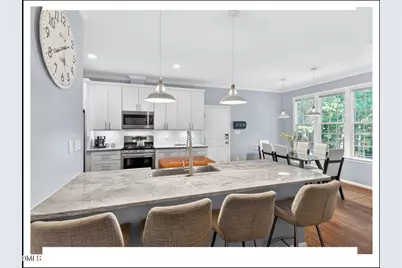
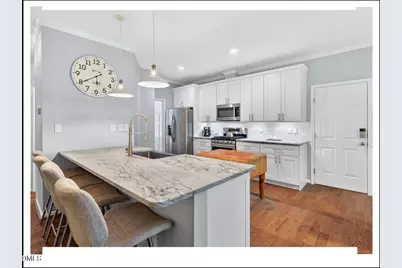
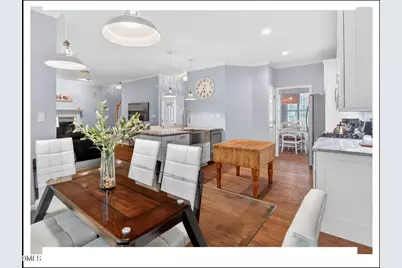
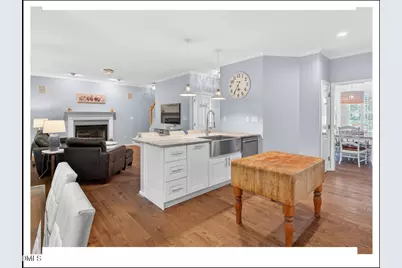
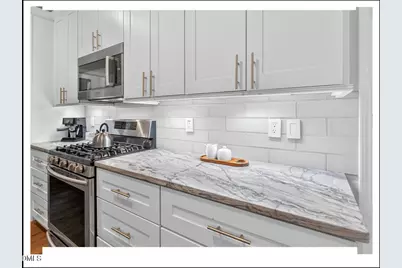
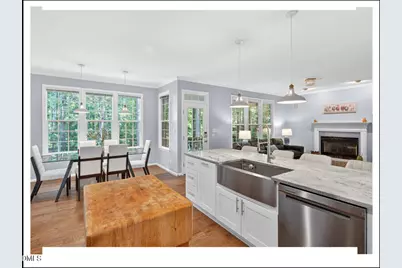
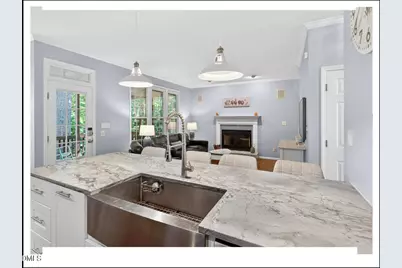
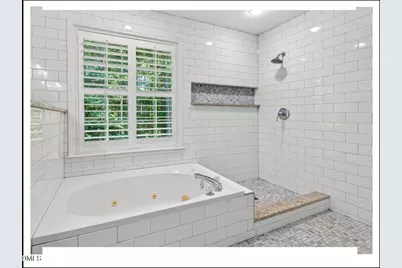
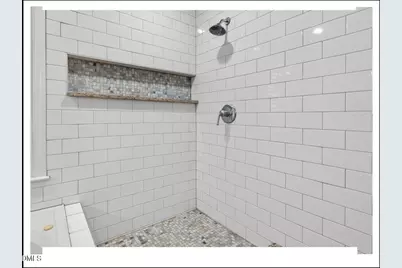
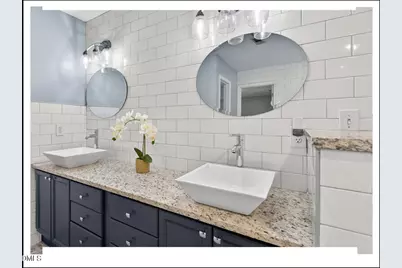
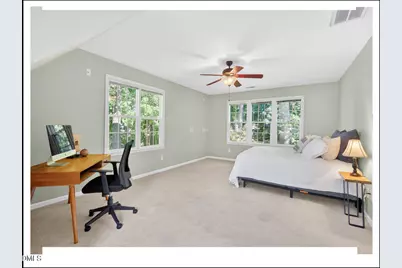
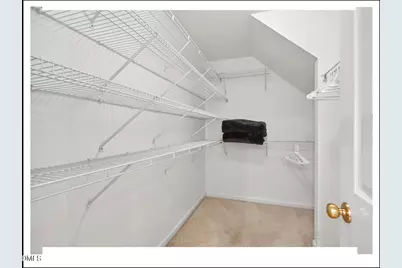
- Interior Features: Breakfast Bar, Ceiling Fan(s), Chandelier, Crown Molding, Double Vanity, Entrance Foyer, High Speed Internet, Kitchen Island, Open Floorplan, Recessed Lighting, Room Over Garage, Separate Shower, Smooth Ceilings, Stone Counters, Walk-In Closet(s), Walk-In Shower
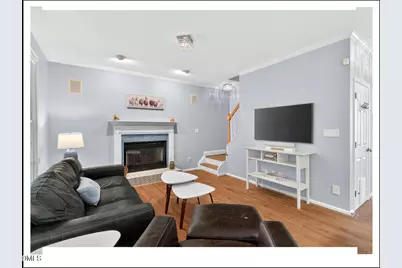
- Fireplace: Yes
- Number of Fireplaces: 1
- Fireplace(s): Family Room, Fire Pit, Gas
- Appliances: Dishwasher, Disposal, Dryer, Exhaust Fan, Free-Standing Gas Range, Free-Standing Range, Free-Standing Refrigerator, Gas Range, Gas Water Heater, Ice Maker, Microwave, Oven, Range, Refrigerator, Stainless Steel Appliance(s), Washer, Washer/Dryer, Water Heater
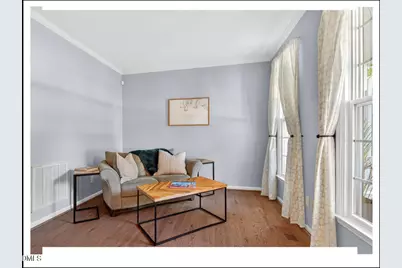
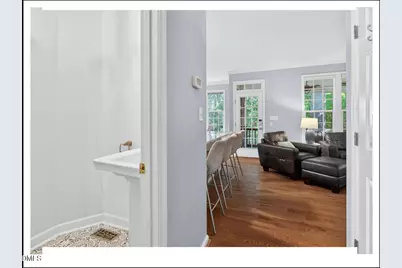
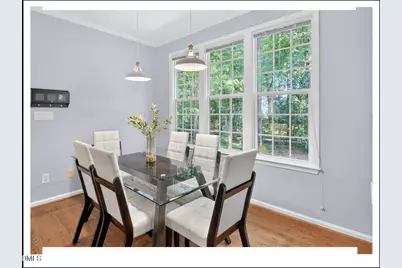
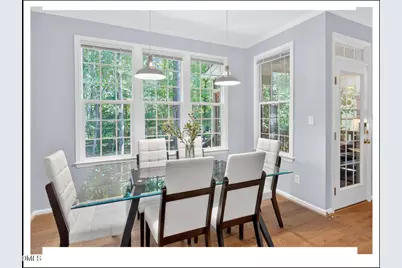
- Flooring: Carpet, Hardwood, Tile, Vinyl, Wood
Rooms
Bathrooms
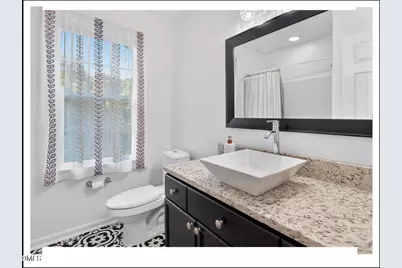
- Total Bathrooms: 3
- Full Bathrooms: 2
- Half Bathrooms: 1
Bedrooms
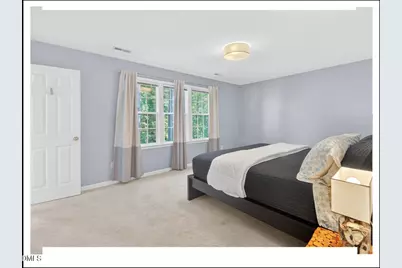
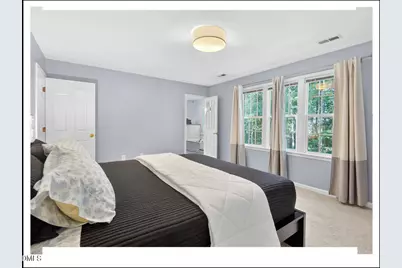
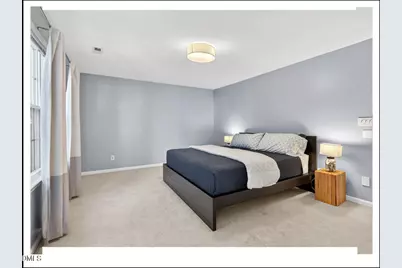
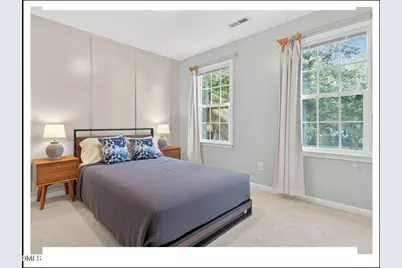
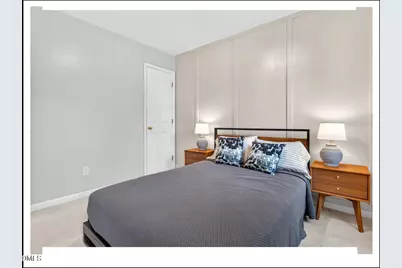
- Total Bedrooms: 3
Other Rooms
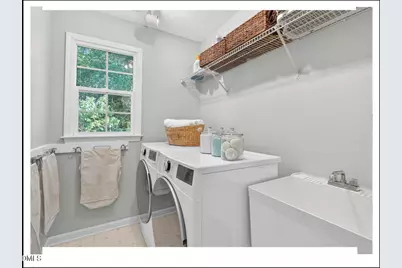
- Laundry: Inside, Laundry Room, Sink
Additional Information
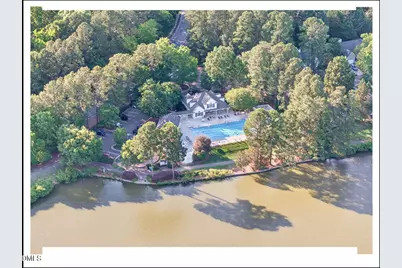
- Pool: Yes
- Pool Description: Community
- Spa Description: Bath, None
Exterior
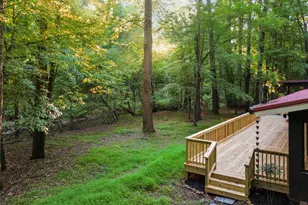
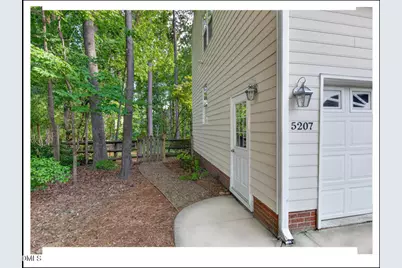
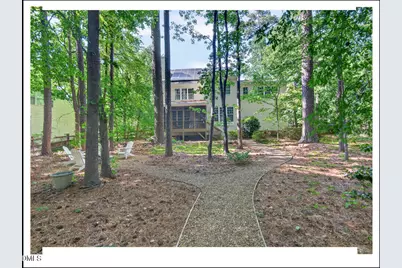
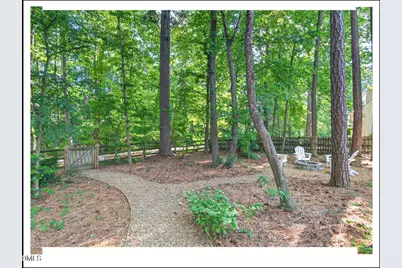
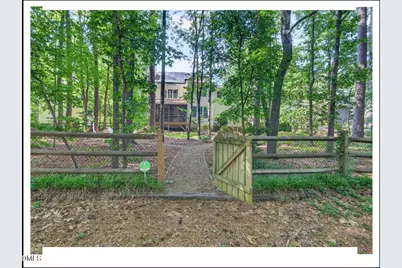
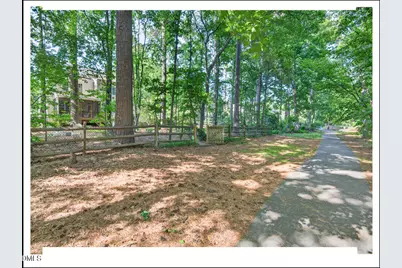
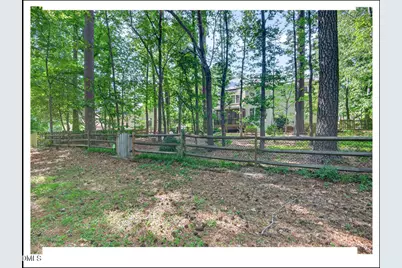
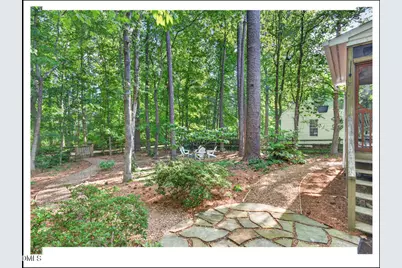
- Exterior Features: Fenced Yard, Fire Pit, Private Yard, Rain Gutters
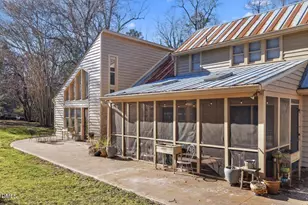
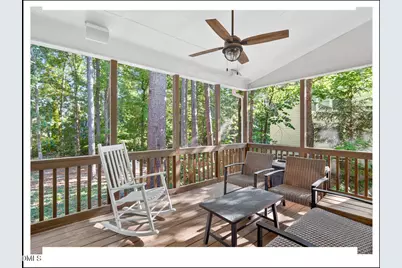
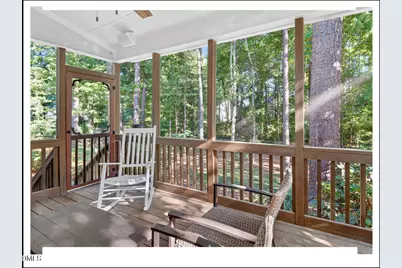
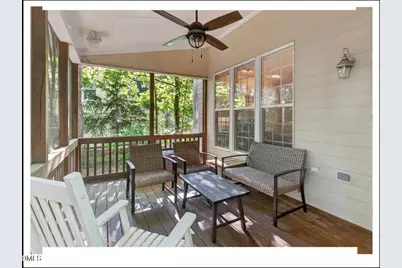
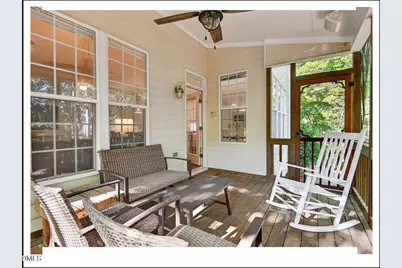
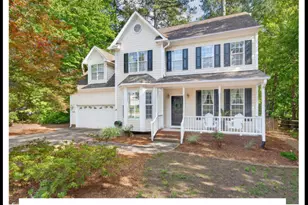
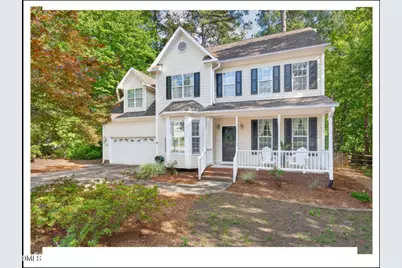
- Porch/Patio/Deck: Covered, Deck, Enclosed, Front Porch, Porch, Screened
Parking
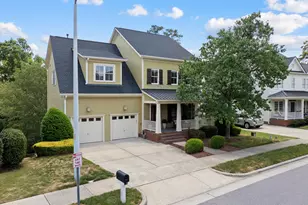
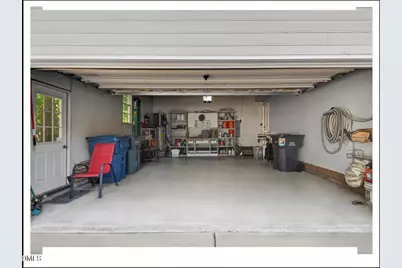
- Attached garage: Yes
- Garage Spaces: 2
- Parking Features: Attached, Driveway, Garage, Garage Door Opener, Garage Faces Front
Location
- County: Durham
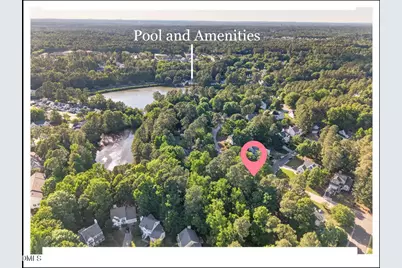
- Subdivision: Woodlake
- Driving Directions: North on Fayetteville Road from I-40, right on Woodcroft Parkway, left on Woodlake Drive, left on Tahoe Drive. House on the left.
- City Limits: Yes
School Information
- Elementary School: Durham - Pearsontown Elementary
- Middle School: Durham - Lowes Grove Middle
- High School: Durham - Hillside High
Community
- Pets Allowed: Yes
Heating & Cooling
- Air Conditioning: Yes
- Cooling Type: Ceiling Fan(s), Central Air
- Heating Type: Central
Utilities
- Sewer: Public Sewer
- Water: Public
- Utility Description: Electricity Connected, Natural Gas Connected, Sewer Connected, Water Connected
Structural Information
- Basement: Yes
- Basement Desc.: Crawl Space
- Roof: Shingle
- Common Walls: No Common Walls
- Drive-In Doors: French Doors
- Stories/Levels: 2
- Building Size: 2319
- Square Feet: 2,319
- Finished Above Grnd: 2,319 Sq. Ft.
- Year Built: 1997
- Other Struct. Feat.: High Speed Internet
Lot Features
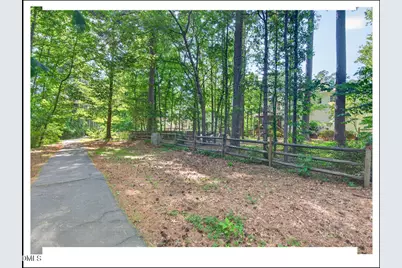
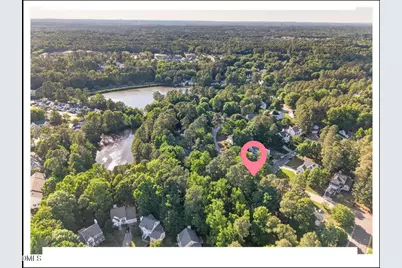
- Property View: Trees/Woods
- Lot Size (Acres): 0.28
- Lot Size (Sq. Ft.): 12,196.8
- Lot Dimensions: 95 x 131 x 95 x 130
- Fence: Yes
- Lot Features: Back Yard, Front Yard, Wooded
- Fencing (Description): Back Yard, Fenced, Gate
Green Features
- Energy Generation: Solar
Financial Considerations
- Lease Price: $4,500
- Application Fee: $50
- Security Deposit: $4,500
Disclosures and Reports
- Property ID: 7283934180
Listed by Berkshire Hathaway HomeService, Emily Godrich (919) 672-8550
Schools serving 5207 Tahoe Dr
| Name | Grades | Distance |
|---|---|---|
Pearsontown Elementary 4915 Barbee Road, Durham, NC 27713 | PK-5 | 1.2 mi |
Lowe's Grove Middle 4418 South Alston Avenue, Durham, NC 27713 | 6-8 | 2 mi |
Hillside High 3727 Fayetteville St, Durham, NC 27707 | 9-12 | 2.5 mi |
Price History for 5207 Tahoe Dr
5207 Tahoe Drive, Durham, NC 27713 (MLS# 10102441) is a Single Family property with 3 bedrooms, 2 full bathrooms and 1 partial bathroom. 5207 Tahoe Drive is currently listed for rent at $4,500 and was received on June 11, 2025. Want to learn more about 5207 Tahoe Drive? Do you have questions about finding other real estate for sale or rent in Durham? You can browse all Durham rentals or contact a Coldwell Banker agent to request more information.