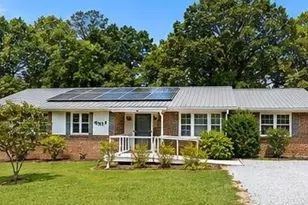
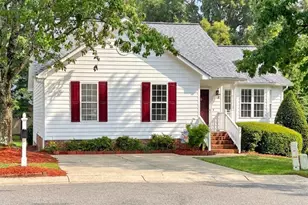
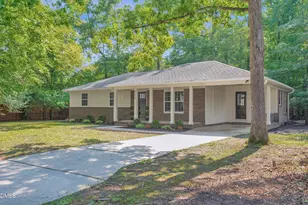
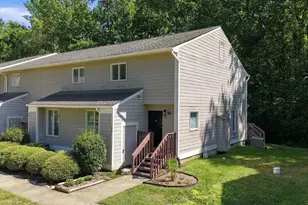
Full Property Details for 524 W Bywood Dr
General
- Sold For: $373,000
- Taxes: $1,894
- Status: Closed
- Type: Single Family
- Source: 2218
- MLS ID: 10182570
- Added to Site: 59 day(s) ago
Interior
- Number of Rooms: 5
- Interior Features: Bathtub/Shower Combination, Ceiling Fan(s), Chandelier, Granite Counters, Open Floorplan, Pantry, Recessed Lighting, Stone Counters, Walk-In Closet(s), Walk-In Shower
- Appliances: Dishwasher, Electric Range, Free-Standing Electric Range, Free-Standing Range, Microwave, Range, Stainless Steel Appliance(s)
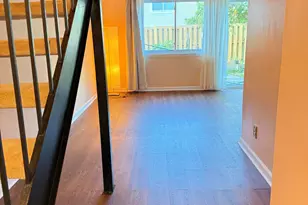
- Flooring: Carpet, Vinyl
Rooms
- Total Bathrooms: 2
- Full Bathrooms: 2
- Laundry: Inside, Laundry Closet, Washer Hookup
Exterior
- Exterior Features: Private Yard, Rain Gutters
Parking
- Parking Features: Asphalt, Driveway, Parking Pad
Location
- County: Durham
- Subdivision: 100 Edenburgh Condos
- Driving Directions: From I85 take Guess Rd (exit 175) , then north past Latta Rd. keep going north until you get to Milton RD then turn Right. then Left atAndover Rd, then Left on Donlee then Right at W Bywood Dr., home on left
School Information
- Elementary School: Durham - Mangum Elementary
- Middle School: Durham - Lucas Middle School
- High School: Durham - Northern High
Heating & Cooling
- Air Conditioning: Yes
- Cooling Type: Ceiling Fan(s), Central Air
- Heating Type: None
Utilities
- Sewer: Septic Tank
- Water: Well
Structural Information
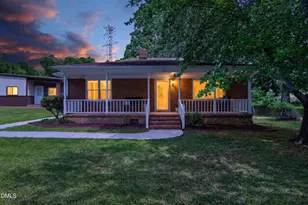
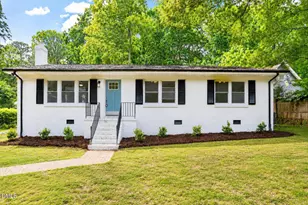
- Architectural Style: Ranch
- Structure Type: Site Built
- Exterior Const.: Vertical Siding, Wood Siding
- Basement: Yes
- Basement Desc.: Crawl Space
- Roof: Shingle
- Common Walls: No Common Walls
- Building Size: 1653
- Square Feet: 1,653
- Finished Above Grnd: 1,653 Sq. Ft.
- Year Built: 1973
Lot Features
- Property View: Trees/Woods
- Lot Size (Acres): 0.69
- Lot Size (Sq. Ft.): 30,056.4
- Street/Road Desc.: Paved
- Fence: Yes
- Lot Features: Gentle Sloping, Open Lot, Sloped, Wooded
- Zoning: RR
- Fencing (Description): Wire
Financial Considerations
Disclosures and Reports
- Special Conditions: Seller Licensed Real Estate Professional
- Property ID: 187754
- Lot Number: 24
Listed by CC & CO. Real Estate LLC, Cam Gavin (919) 638-2442
Sold by Nest Realty of the Triangle, Wendy Tanson