This is a carousel with tiles that activate property listing cards. Use the previous and next buttons to navigate.
1/1
$1,995
This is a carousel with tiles that activate property listing cards. Use the previous and next buttons to navigate.
1/1
Property Description
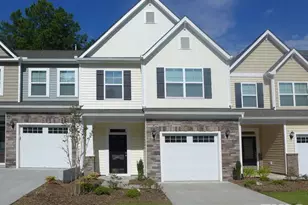
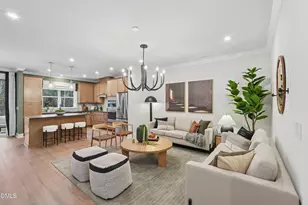
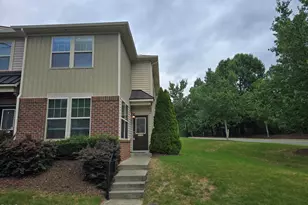
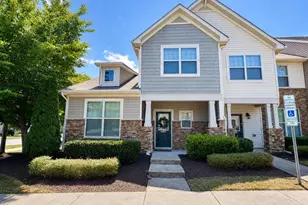
This townhome is in the community of Longview. This well appointed home has a central location, just 5 minutes to Duke University and 10 minutes to downtown Durham. A covered front patio style porch leads to the entry foyer. The entry space includes a convenient built in coat tree with shoe storage. The home has an open floorplan - with a central and spacious room combining living, dining, and kitchen areas - with each space defined. There are hardwood floors in this room. There is a ceiling fan and a gas fireplace in the living area. There is an exit from the living area to the patio on the back side of the home. The kitchen features white cabinets, a glass tile backsplash, granite countertops, stainless appliances, recessed and pendant lighting, and a pantry closet. An island with a raised breakfast or serving bar separates the kitchen from the dining area. The main level is completed by the half bathroom, coat closet, and garage entry all off the front foyer area. The bedrooms and a loft are on the second level, all with carpet. The versatile loft space could be used as an office, play space, or study. All of the bedrooms have ceiling fans. The master bedroom features a tray ceiling, a walk-in closet, and an en suite master bathroom with a dual sink vanity, a tile surround shower, and a linen closet. The second full bathroom on this level is convenient to the remaining bedrooms. The laundry room is also on the second level, with a washer and dryer included. This home has a one car garage and driveway parking only. The community offers a picnic area. Pet with fee and prior approval. $15/mo filter fee.
Full Property Details
Full Property Details for 53 Galway Glenn Ln
General
- Rent: $1,995
- Status: Closed
- Type: Townhouse
- Source: 2218
- MLS ID: 10155931
- Added to Site: 149 day(s) ago
Rental Information
- Lease/Rent Term: Other
Interior
- Number of Rooms: 6
- Interior Features: Bathtub/Shower Combination, Breakfast Bar, Ceiling Fan(s), Double Vanity, Granite Counters, Kitchen Island, Living/Dining Room Combination, Pantry, Shower Only, Walk-In Closet(s)
- Fireplace: Yes
- Number of Fireplaces: 1
- Fireplace(s): Gas, Living Room
- Appliances: Dishwasher, Disposal, Dryer, Gas Range, Ice Maker, Microwave, Refrigerator, Washer
- Flooring: Carpet, Hardwood, Tile
Rooms
Bathrooms
- Total Bathrooms: 3
- Full Bathrooms: 2
- Half Bathrooms: 1
Bedrooms
- Total Bedrooms: 3
Other Rooms
- Laundry: In Unit, Upper Level
Exterior
- Porch/Patio/Deck: Patio
Parking
- Attached garage: Yes
- Garage Spaces: 1
- Parking Features: Attached, Driveway, Garage, Off Street
Location
- County: Durham
- Subdivision: Longview
- Driving Directions: 15-501 S to Morreene Rd, left on whitfield, right on Galway Glenn Ln. Home will be on the left.
- City Limits: Yes
School Information
- Elementary School: Durham - Forest View Elementary
- Middle School: Durham - Brogden Middle
- High School: Durham - Riverside High
Heating & Cooling
- Air Conditioning: Yes
- Cooling Type: Central Air, Dual
- Heating Type: Natural Gas
Utilities
- Sewer: Public Sewer
- Water: Public
Structural Information
- Stories/Levels: 2
- Building Size: 1827
- Square Feet: 1,827
- Finished Above Grnd: 1,827 Sq. Ft.
- Year Built: 2018
Lot Features
- Lot Size (Acres): 0.04
- Lot Size (Sq. Ft.): 1,742.4
- Fence: Yes
- Fencing (Description): None
Financial Considerations
- Lease Price: $1,995
- Application Fee: $85
- Security Deposit: $2,295
Listed and Sold by Louise Beck Properties, Inc, Andrew Bennett (919) 673-8764

Schools
Schools serving 53 Galway Glenn Ln
School District:Durham Public Schools
| Name | Grades | Distance |
|---|---|---|
Forest View Elementary 3007 Mount Sinai Road, Durham, NC 27705 | K-5 | 2.9 mi |
Brogden Middle 1001 Leon Street, Durham, NC 27704 | 6-8 | 2.9 mi |
Riverside High School, Durham, NC 3218 Rose of Sharon Road, Durham, NC 27712 | 9-12 | 3.3 mi |
Disclaimer:
School attendance boundaries provided by ATTOM Data Solutions and are for reference only. Contact the school directly to verify enrollment eligibility.
Price History for 53 Galway Glenn Ln
Date
Details
Price
Change
Source
7/30/2026
Sold
$1,995
—
MLS
7/17/2026
Price Reduced
$1,995
-4.77%
MLS
6/25/2026
Price Reduced
$2,095
-4.56%
MLS
6/02/2026
Price Reduced
$2,195
-4.36%
MLS
3/27/2026
Listed
$2,295
—
MLS
Disclaimer: Historical sales information is derived from public records provided by the county offices. Information is not guaranteed and should be independently verified.
53 Galway Glenn Lane, Durham, NC 27705 (MLS# 10155931) is a Townhouse property that was sold at $1,995 on July 30, 2026. Want to learn more about 53 Galway Glenn Lane? Do you have questions about finding other real estate for sale or rent in Durham? You can browse all Durham rentals or contact a Coldwell Banker agent to request more information.