This is a carousel with tiles that activate property listing cards. Use the previous and next buttons to navigate.
1/1
$333,000
This is a carousel with tiles that activate property listing cards. Use the previous and next buttons to navigate.
1/1
Property Description
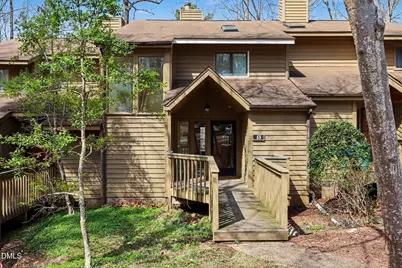
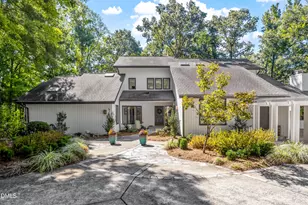
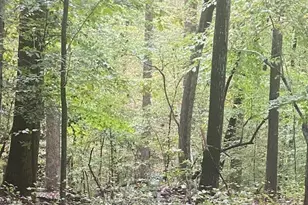
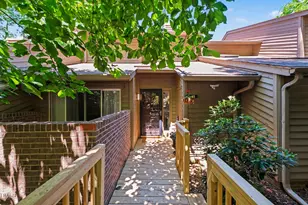
Nestled in one of Durham's most sought-after pockets, 53 Stoneridge Road offers a sophisticated retreat that perfectly balances urban convenience with natural tranquility. The heart of this 2-bedroom, 2.5-bath townhome is a sprawling living area designed for both relaxation and style, featuring elegant built-in bookcases and a cozy wood-burning fireplace that serves as a stunning focal point. Culinary enthusiasts will appreciate the thoughtfully designed kitchen, complete with custom cabinetry that flows seamlessly into a dedicated dining area, making it an ideal space for hosting intimate dinners or morning coffee. One of the home's standout features is the sun-drenched sunroom, accessed via classic French doors, which offers a flexible space perfect for a bright home office, a quiet reading nook, or an indoor garden. If you prefer the outdoors, you can step out onto the expansive large deck to enjoy views of the lush, wooded community--a peaceful backdrop that feels miles away from the city hustle. The upper level is designed with privacy and comfort in mind, offering two spacious bedrooms each equipped with its own private en-suite bathroom. The true primary suite is an expansive sanctuary, boasting a private covered balcony where you can unwind in the fresh air. This suite features a spa-like bath with a deep soaking tub, a separate walk-in shower, and a generous walk-in closet, providing a luxurious start and end to every day. Beyond the front door, the location is truly unbeatable for those connected to the heart of the Triangle. Residents enjoy an easy commute to Duke University and the Duke Medical Center, with effortless access to Research Triangle Park (RTP), RDU International Airport, and the vibrant dining and entertainment scene of Downtown Durham.
Full Property Details
Full Property Details for 53 Stoneridge Rd
General
- Sold For: $333,000
- HOA FEE: $225/month
- Taxes: $3,447
- Status: Closed
- Type: Townhouse
- Source: 2218
- MLS ID: 10152573
- Added to Site: 119 day(s) ago
Interior
- Number of Rooms: 8
- Interior Features: Bookcases, Separate Shower, Walk-In Closet(s), Walk-In Shower
- Fireplace: Yes
- Number of Fireplaces: 1
- Fireplace(s): Family Room, Wood Burning
- Appliances: Dishwasher, Dryer, Electric Range, Electric Water Heater, Microwave, Refrigerator, Washer
- Flooring: Carpet, Tile
Rooms
Bathrooms
- Total Bathrooms: 3
- Full Bathrooms: 2
- Half Bathrooms: 1
Bedrooms
- Total Bedrooms: 2
Other Rooms
- Laundry: In Hall
Additional Information
- Shared Amenities: Clubhouse, Landscaping, Maintenance Grounds, Management, Playground, Pool
- Pool: Yes
- Pool Description: Community
Exterior
- Exterior Features: Balcony, Storage
- Porch/Patio/Deck: Deck, Porch
Parking
- Parking Features: Assigned
Location
- County: Durham
- Subdivision: Beech Hill
- Driving Directions: From 85S: Exit 174A, US 15-501 toward Chapel Hill. Take Exit 106, Cornwallis Road. Left on Cornwallis. Right on Western Bypass. Right on Pickett. Right on Colony. Left on Stoneridge. Townhouse is on left. (Or use GPS.)
- City Limits: Yes
School Information
- Elementary School: Durham - Forest View Elementary
- Middle School: Durham - Githens
- High School: Durham - Jordan
Community
- Association: Yes
- Assoc. Fees Include: Maintenance Grounds, Pest Control, Road Maintenance
Heating & Cooling
- Air Conditioning: Yes
- Cooling Type: Electric
- Heating Type: Electric
Utilities
- Sewer: Public Sewer
- Water: Public
Structural Information
- Architectural Style: Transitional
- Structure Type: Townhouse
- Exterior Const.: Wood Siding
- Roof: Shingle
- Stories/Levels: 2
- Building Size: 1733
- Square Feet: 1,733
- Finished Above Grnd: 1,733 Sq. Ft.
- Year Built: 1982
Lot Features
- Lot Size (Acres): 0.06
- Lot Size (Sq. Ft.): 2,613.6
- Street/Road Desc.: Asphalt
- Zoning: RM-8
Financial Considerations
- Association Fee: $225
- Assoc Fee Freq.: Monthly
- Tax Amount: $3,447.85
Disclosures and Reports
- Special Conditions: Standard
- Property ID: 137293
- Lot Number: 8
Listed by Howard Hanna Allen Tate Durham, Jenny Barber (919) 624-9532
Sold by Coldwell Banker - HPW, Jeffrey Iorio

Get Pre-Approved Today
Schools
Schools serving 53 Stoneridge Rd
School District:Durham Public Schools
| Name | Grades | Distance |
|---|---|---|
Forest View Elementary 3007 Mount Sinai Road, Durham, NC 27705 | K-5 | 1.8 mi |
Sherwood Githens Middle 4800 Chapel Hill Road, Durham, NC 27707 | 6-8 | 1.3 mi |
Charles E Jordan Sr High School 6806 Garrett Road, Durham, NC 27707 | 9-12 | 3.9 mi |
Disclaimer:
School attendance boundaries provided by ATTOM Data Solutions and are for reference only. Contact the school directly to verify enrollment eligibility.
Price & Sales History for 53 Stoneridge Rd
Date
Details
Price
Change
Source
6/02/2026
Sold
$333,000
-4.86%
MLS
3/12/2026
Listed
$350,000
—
MLS
Disclaimer: Historical sales information is derived from public records provided by the county offices. Information is not guaranteed and should be independently verified.
53 Stoneridge Road, Durham, NC 27705 (MLS# 10152573) is a Townhouse property that was sold at $333,000 on June 02, 2026. Want to learn more about 53 Stoneridge Road? Do you have questions about finding other Townhouse real estate for sale in Durham? You can browse all Durham real estate or contact a Coldwell Banker agent to request more information.