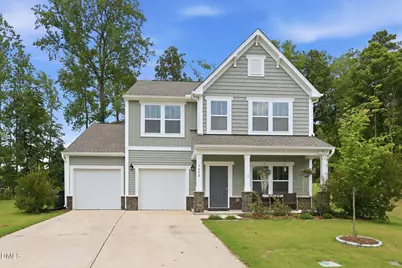
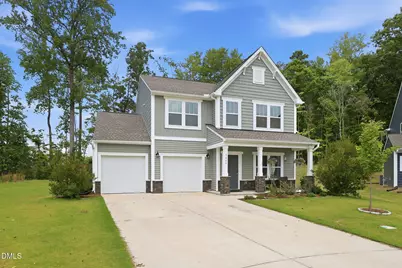
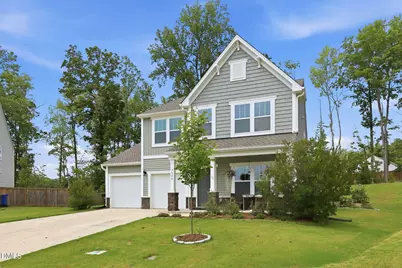
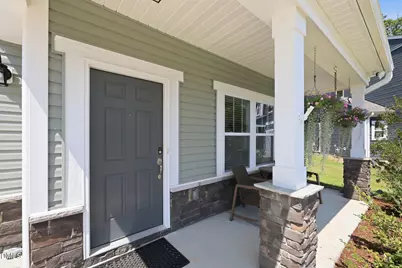
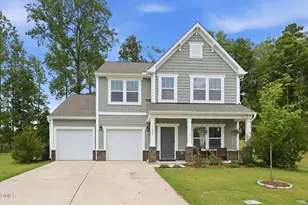
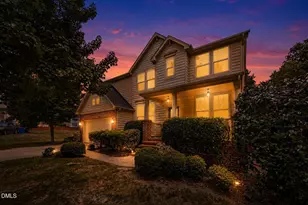
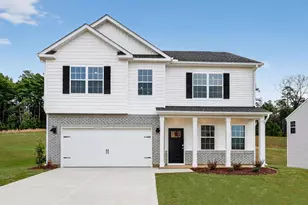
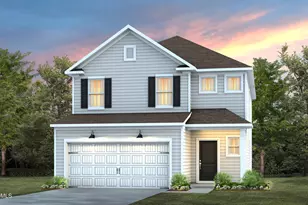
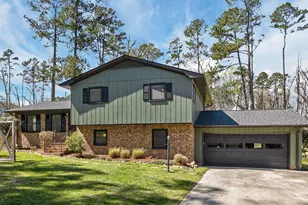
Full Property Details for 5420 Beardsley Ct
General
- Price: $499,000
- HOA FEE: $30/month
- HOA FEE FREQ.: Annually
- Taxes: $5,271
- Status: Active
- Type: Single Family
- Source: 2218
- MLS ID: 10179906
- Updated: 8/4/2026
- Added to Site: 47 day(s) ago
Interior
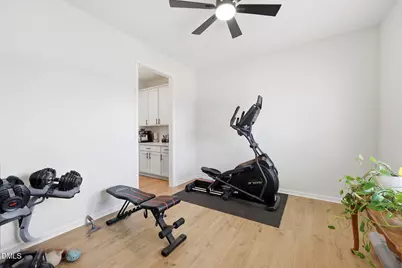
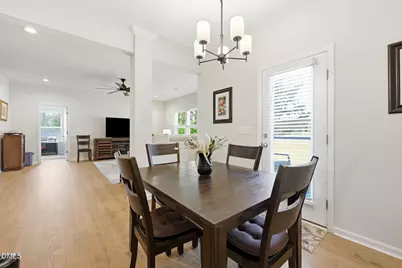
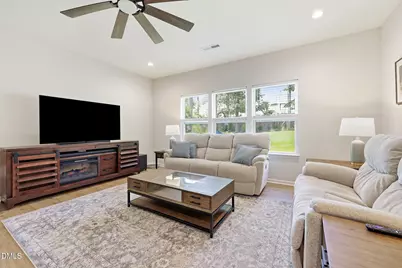
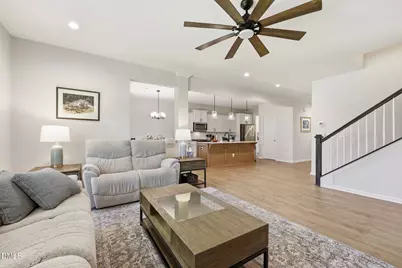
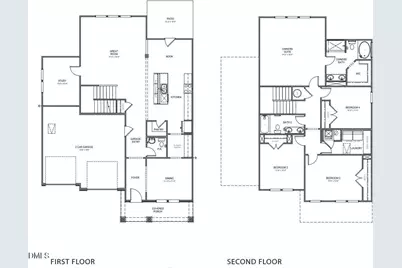
- Number of Rooms: 12
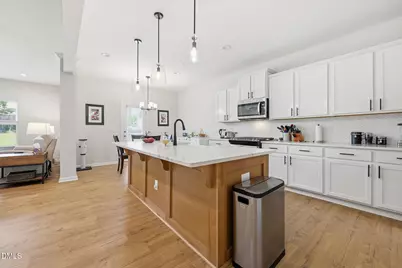
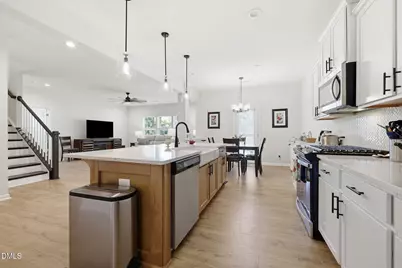
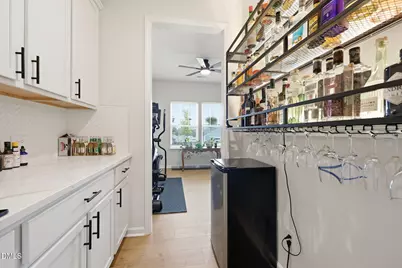
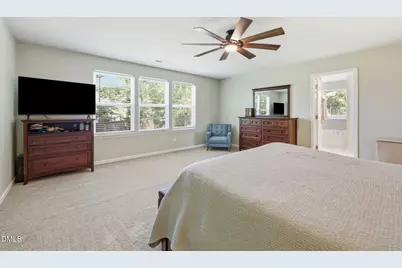
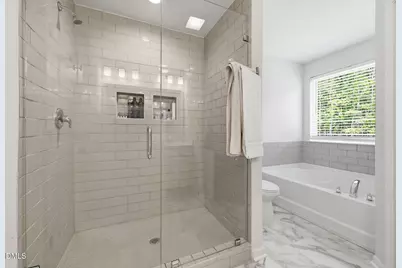
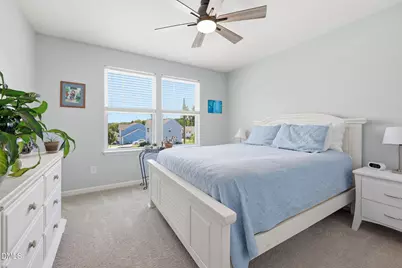
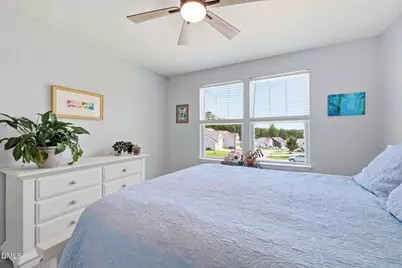
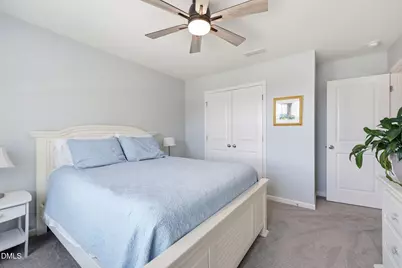
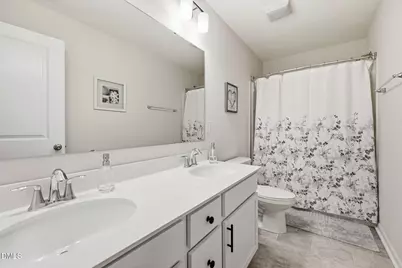
- Interior Features: Bathtub/Shower Combination, Pantry, Ceiling Fan(s), Double Vanity, High Ceilings, Quartz Counters, Separate Shower, Soaking Tub, Walk-In Closet(s), Walk-In Shower
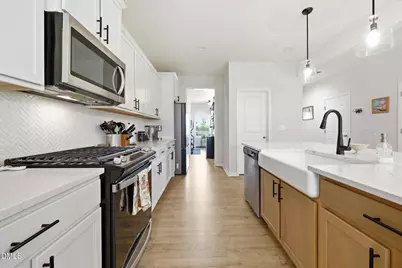
- Appliances: Dishwasher, Gas Range, Microwave, Refrigerator
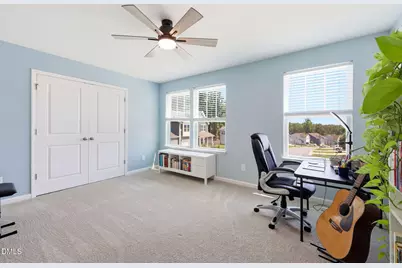
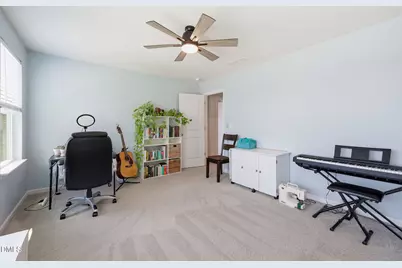
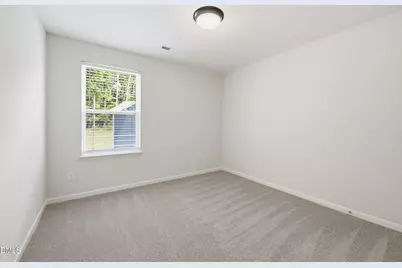
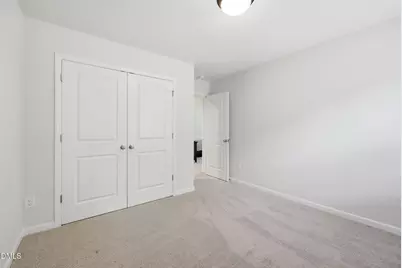
- Flooring: Carpet
Rooms
- Total Bathrooms: 3
- Full Bathrooms: 2
- Half Bathrooms: 1
- Laundry: Laundry Room, Upper Level
Exterior
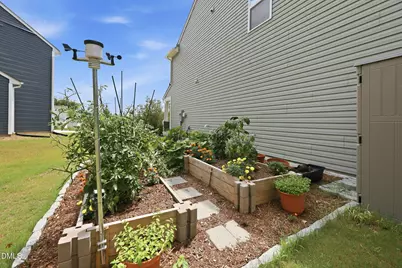
- Exterior Features: Garden, Rain Gutters
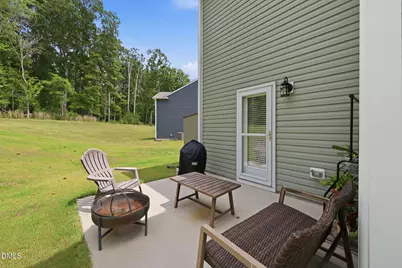
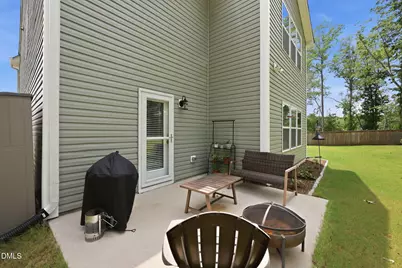
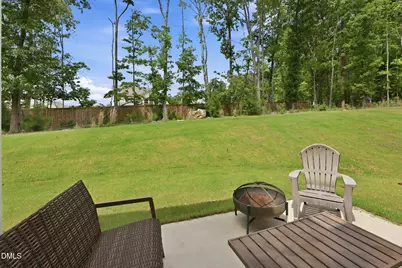
- Porch/Patio/Deck: Covered, Front Porch, Patio
Parking
- Garage: Yes
- Attached garage: Yes
- Garage Spaces: 2
- Parking Features: Garage, Garage Door Opener
Location
- County: Durham
- Subdivision: Huntington Valley
- Driving Directions: North on N. Roxboro, left on Milton, left on Walsenberg, left on Charter Oaks, left on Ripplebrook, left on Beardsley, house at end of cul-de-sac
- City Limits: Yes
School Information
- Elementary School: Durham - Eno Valley Elementary
- Middle School: Durham - George L Carrington Middle
- High School: Durham - Northern High
Community
- Association: Yes
- Assoc. Fees Include: Maintenance Grounds
Heating & Cooling
- Air Conditioning: Yes
- Cooling Type: Central Air
- Heating Type: Central, Natural Gas
Utilities
- Sewer: Public Sewer
- Water: Public
- Utility Description: Electricity Connected, Natural Gas Connected, Sewer Connected, Water Connected
Structural Information
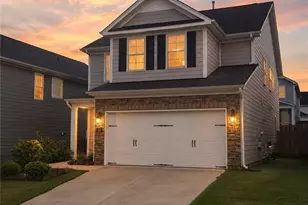
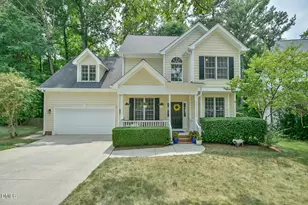
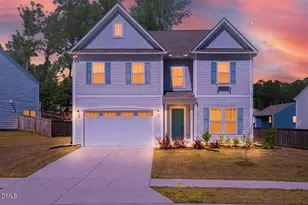
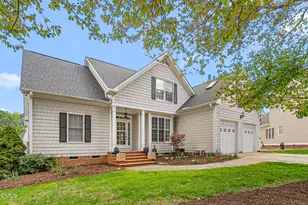
- Architectural Style: Transitional
- Structure Type: House, Site Built
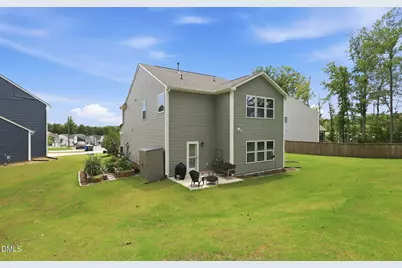
- Exterior Const.: Stone Veneer, Vinyl Siding
- Roof: Shingle
- Windows: Blinds
- Building Size: 2617
- Square Feet: 2,617
- Sq. Ft. Source: Builder
- Finished Above Grnd: 2,617 Sq. Ft.
- Year Built: 2023
Lot Features
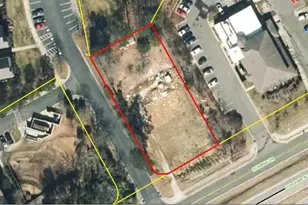
- Lot Size (Acres): 0.36
- Lot Size (Sq. Ft.): 15,681.6
- Street/Road Desc.: Paved
- Lot Features: Back Yard, Cul-De-Sac, Front Yard, Garden, Pie Shaped Lot
Financial Considerations
- Association Fee: $363
- Assoc Fee Freq.: Annually
- Tax Amount: $5,271
Disclosures and Reports
- Special Conditions: Standard
- Property ID: 825311609
- Lot Number: 27
Listed by Frasher Whaley Realty Group, John Whaley (919) 475-3891