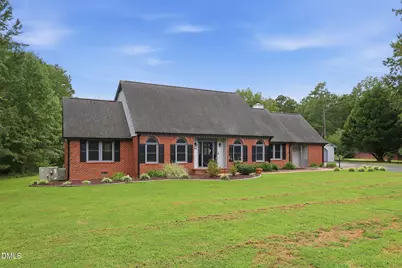
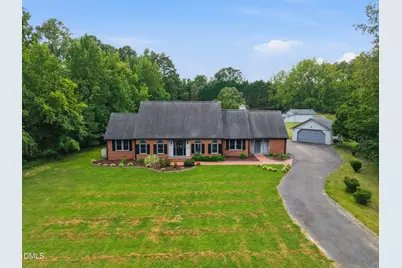
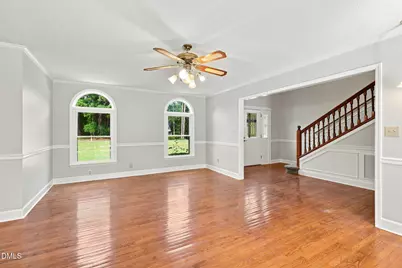
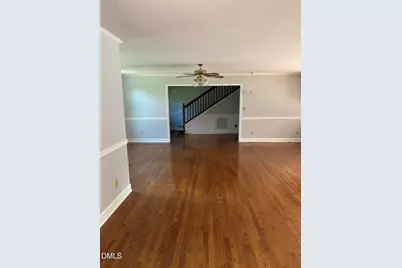
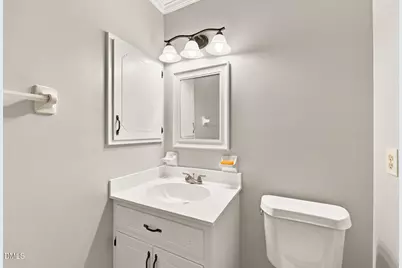
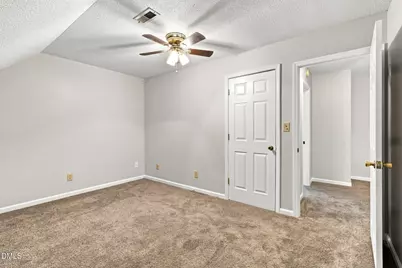
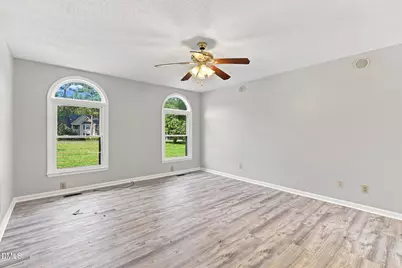
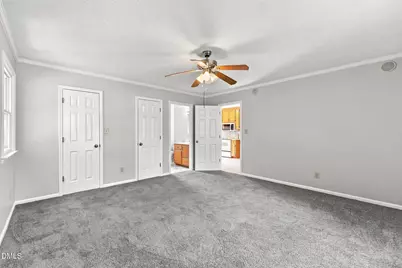
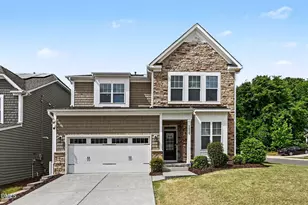
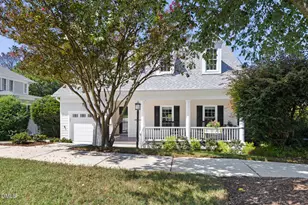
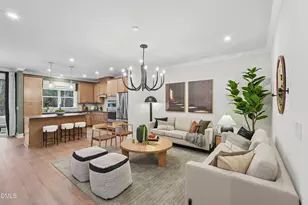
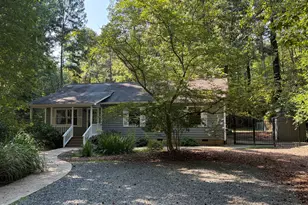
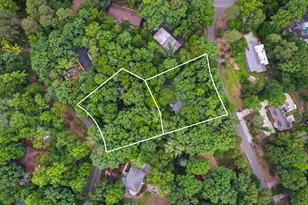
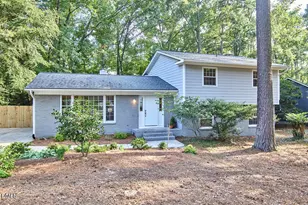
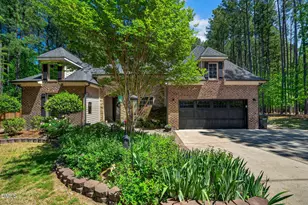
Full Property Details for 5601 Sky Ln Dr
General
- Price: $625,000
- HOA FEE: $41/month
- HOA FEE FREQ.: Annually
- Taxes: $3,906
- Status: Active
- Type: Single Family
- Source: 2218
- MLS ID: 10191114
- Updated: Today (9/6/2026)
- Added to Site: Today
Interior
- Number of Rooms: 16
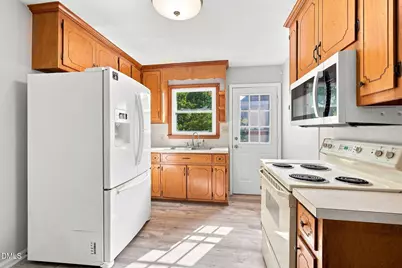
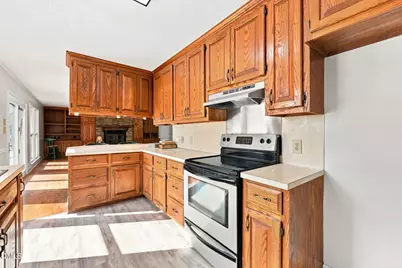
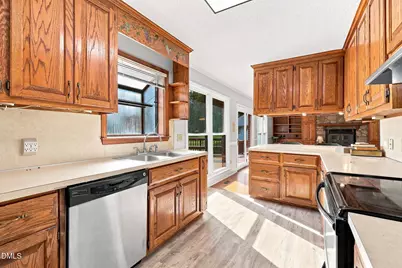
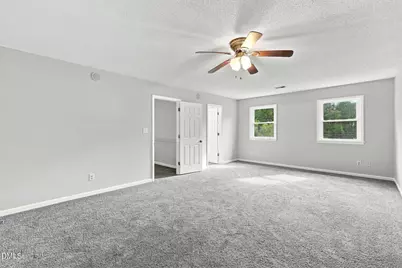
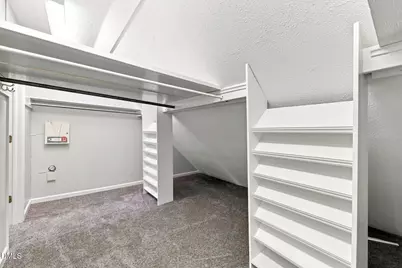
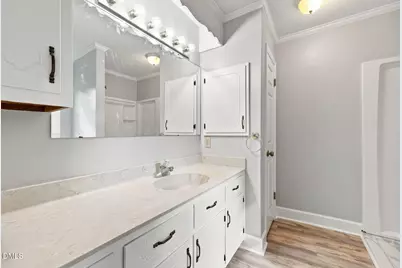
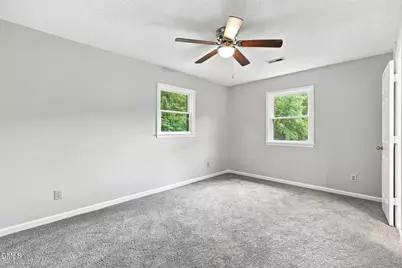
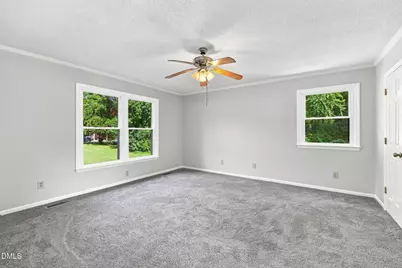
- Interior Features: Bathtub/Shower Combination, Bookcases, Ceiling Fan(s), Entrance Foyer, In-Law Floorplan, Kitchen Island, Kitchen/Dining Room Combination, Pantry, Walk-In Closet(s), Walk-In Shower
- Fireplace: Yes
- Number of Fireplaces: 1
- Fireplace(s): Gas Log, Living Room
- Appliances: Dishwasher, Electric Range, Microwave, Range Hood, Water Heater
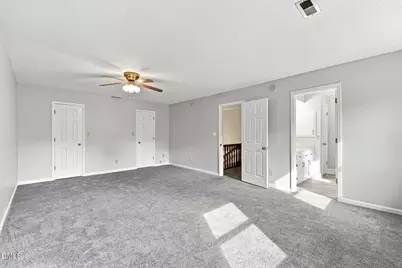
- Flooring: Carpet, Hardwood, Vinyl
Rooms
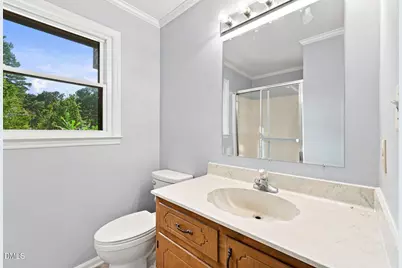
- Total Bathrooms: 4
- Full Bathrooms: 3
- Half Bathrooms: 1
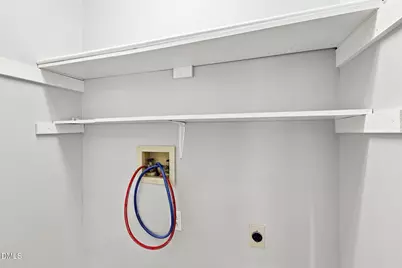
- Laundry: Electric Dryer Hookup, Laundry Closet, Main Level, Washer Hookup
Exterior
- Exterior Features: Storage
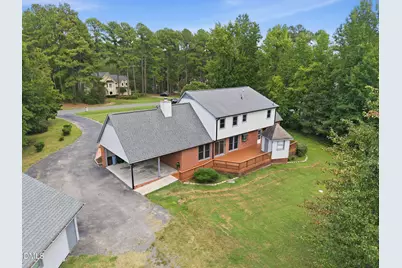
- Porch/Patio/Deck: Deck, Front Porch
Parking
- Garage: Yes
- Garage Spaces: 2
- Carports: Yes
- Carport Spaces: 2
- Covered Spaces: 2
- Parking Features: Asphalt, Attached Carport, Detached, Garage, Gravel
Location
- County: Durham
- Subdivision: Lake Ridge
- Driving Directions: I85 N TO REDWOOD ROAD EXIT 183, LEFT ON REDWOOD ROAD, LEFT ON GEER STREET, RIGHT INTO LAKE RIDGE, RIGHTONTO SKY LANE DRIVE. HOUSE WILL BE ON THE RIGHT.
School Information
- Elementary School: Durham - Glenn Elementary
- Middle School: Durham - The School for Creative Studies
- High School: Durham - The School for Creative Studies
Community
- Association: Yes
- Assoc. Fees Include: Unknown
Heating & Cooling
- Air Conditioning: Yes
- Cooling Type: Ceiling Fan(s), Central Air
- Heating Type: Central, Fireplace(s), Natural Gas
Utilities
- Sewer: Public Sewer
- Water: Public
Structural Information
- Architectural Style: Traditional
- Structure Type: House
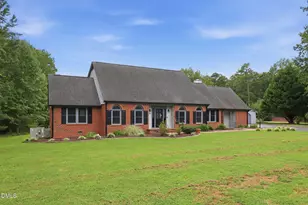
- Exterior Const.: Brick, Vinyl Siding
- Roof: Shingle
- Building Size: 2955
- Square Feet: 2,955
- Finished Above Grnd: 2,955 Sq. Ft.
- Year Built: 1986
Additional Structures
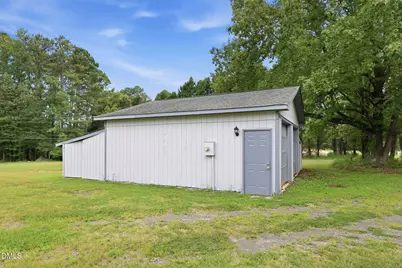
- Other Structures: Outbuilding
Lot Features
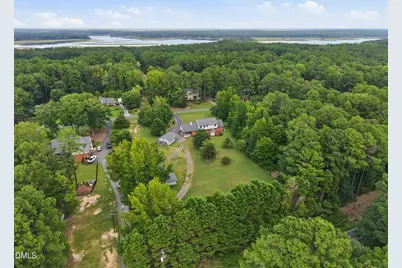
- Lot Size (Acres): 1.52
- Lot Size (Sq. Ft.): 66,211.2
- Fence: Yes
- Lot Features: Level
- Zoning: PDR
- Fencing (Description): None
Financial Considerations
- Association Fee: $495
- Assoc Fee Freq.: Annually
- Tax Amount: $3,906.74
Disclosures and Reports
- Special Conditions: Standard
- Property ID: 171500
- Lot Number: /14
Listed by Keller Williams Elite Realty, Michelle Edwards Mitchell (919) 484-2280 and Keller Williams Elite Realty, Bryson Cade Mitchell (919) 268-9892