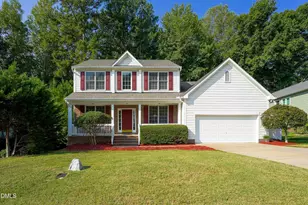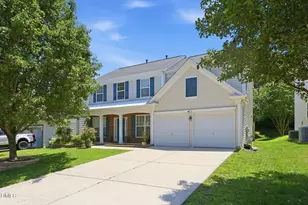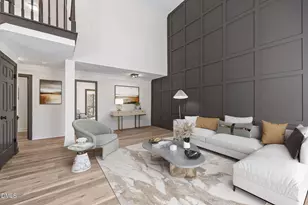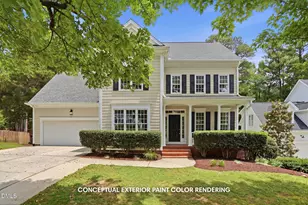

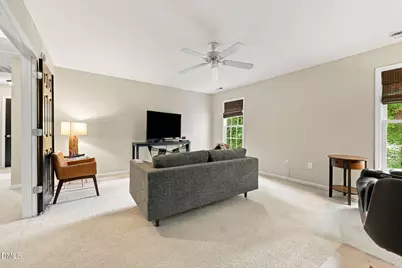
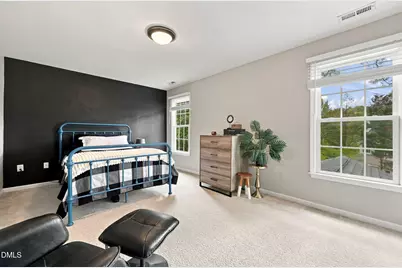
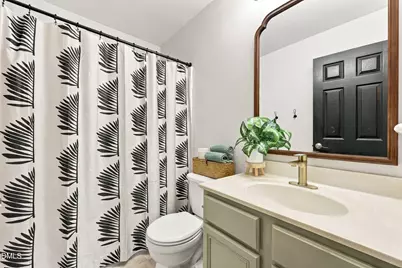
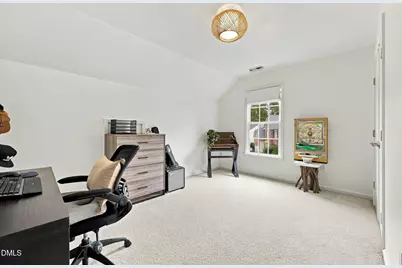
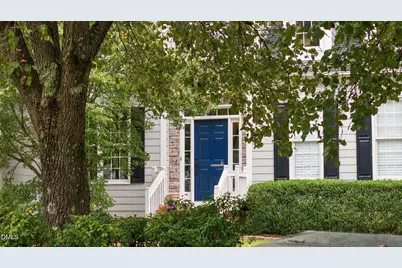
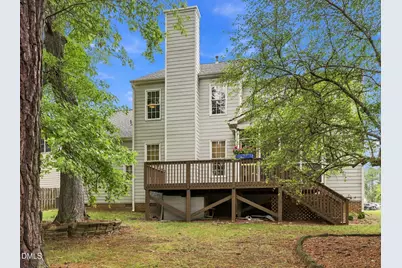
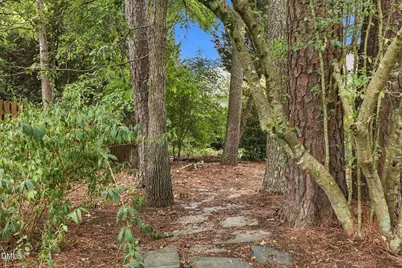
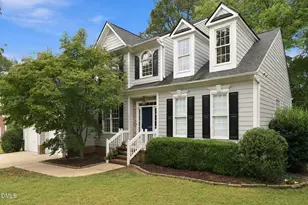
This is a carousel with tiles that activate property listing cards. Use the previous and next buttons to navigate.
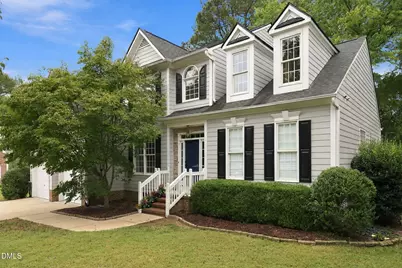
$620,000 Just Listed
This is a carousel with tiles that activate property listing cards. Use the previous and next buttons to navigate.
Full Property Details for 6 Sydenham Rd
General
- Price: $620,000
- HOA FEE: $57/month
- HOA FEE FREQ.: Quarterly
- Taxes: $5,628
- Status: Active
- Type: Single Family
- Source: 2218
- MLS ID: 10194651
- Updated: 9/24/2026
- Added to Site: 6 day(s) ago
Interior
- Number of Rooms: 13
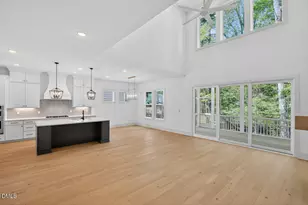
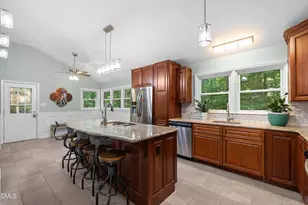
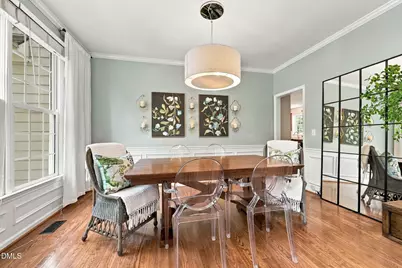
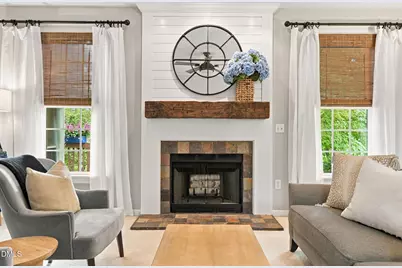
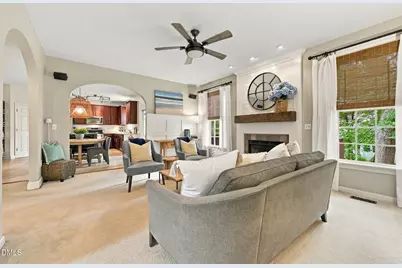
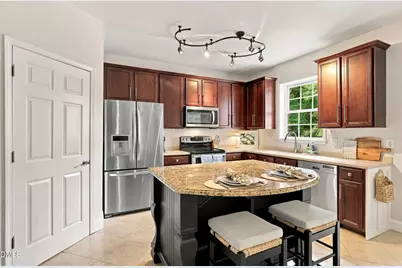
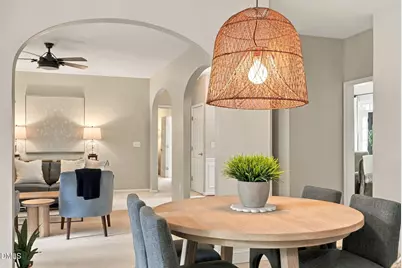
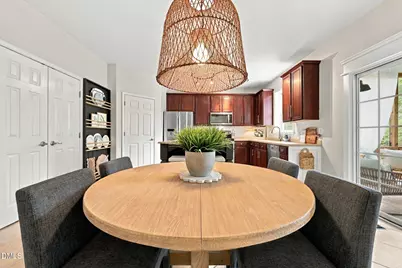
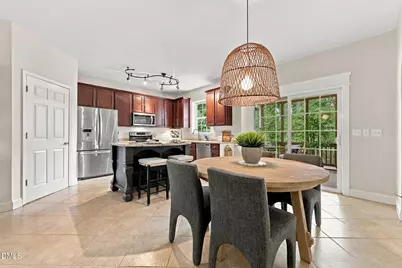
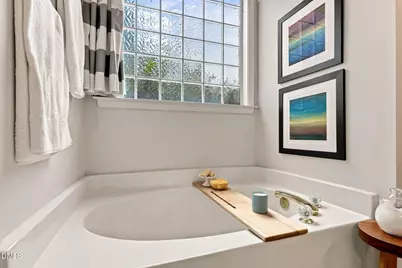
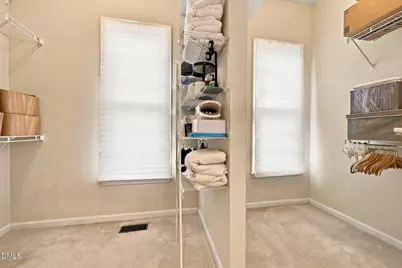
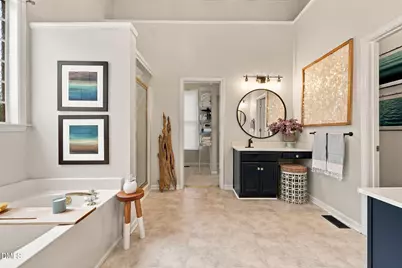
- Interior Features: Ceiling Fan(s), Chandelier, Double Vanity, Eat-in Kitchen, Entrance Foyer, Granite Counters, High Ceilings, Open Floorplan, Pantry, Separate Shower, Soaking Tub, Tray Ceiling(s), Walk-In Closet(s), Water Closet
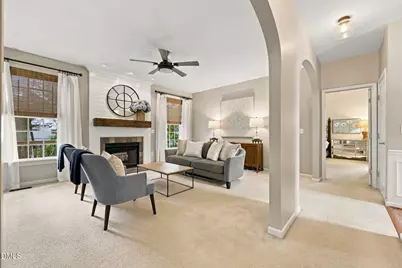
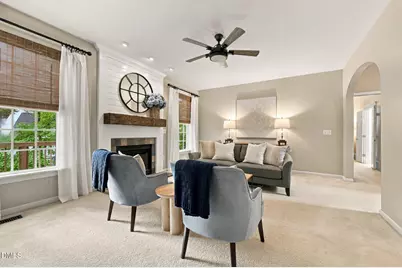
- Fireplace: Yes
- Number of Fireplaces: 1
- Fireplace(s): Living Room
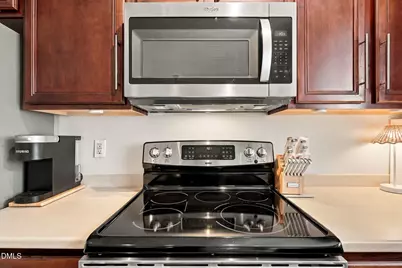
- Appliances: Dishwasher, Disposal, Dryer, Electric Range, Electric Water Heater, Microwave, Refrigerator, Stainless Steel Appliance(s), Washer
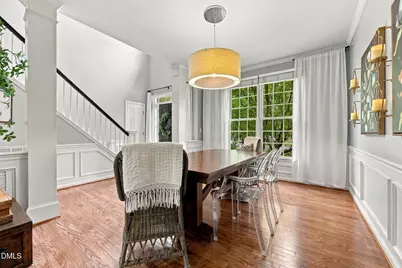
- Flooring: Carpet, Hardwood
Rooms
Bathrooms
- Total Bathrooms: 3
- Full Bathrooms: 2
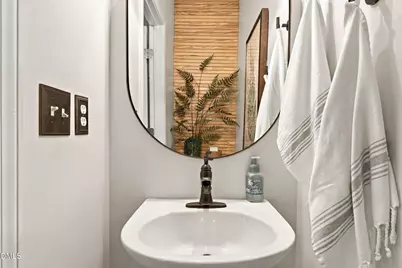
- Half Bathrooms: 1
Bedrooms
- Total Bedrooms: 4
Other Rooms
- Laundry: Electric Dryer Hookup, Inside, Laundry Room, Main Level
Exterior
- Exterior Features: Private Yard, Rain Gutters
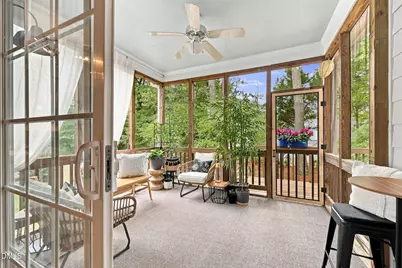
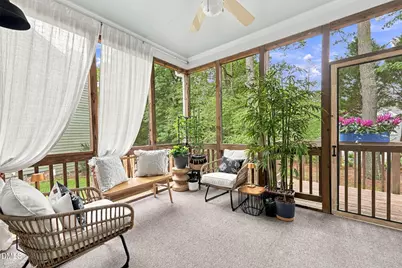
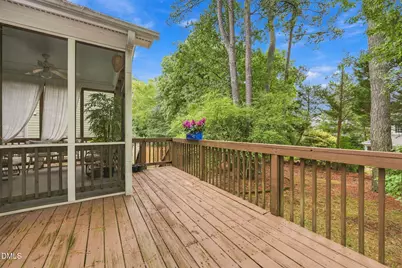
- Porch/Patio/Deck: Covered, Deck, Rear Porch, Screened
Parking
- Garage: Yes
- Attached garage: Yes
- Garage Spaces: 2
- Parking Features: Attached, Driveway, Garage Faces Front
Location
- County: Durham
- Subdivision: Oakhurst
- Driving Directions: From 1-40 Exit 276 (Southpoint Mall, Fayetteville Road), turn toward the mall. Left onto Herndon Road. Cross Barbee and continue Herndon. Left on Sydenham.
- Direction Faces: North
- City Limits: Yes
School Information
- Elementary School: Durham - Lyons Farm Elementary School
- Middle School: Durham - Lowes Grove Middle
- High School: Durham - Hillside High
Community
- Association: Yes
- Assoc. Fees Include: Maintenance Grounds
Heating & Cooling
- Air Conditioning: Yes
- Cooling Type: Ceiling Fan(s), Central Air, Dual
- Heating Type: Forced Air, Natural Gas
Utilities
- Sewer: Public Sewer
- Water: Public
Structural Information
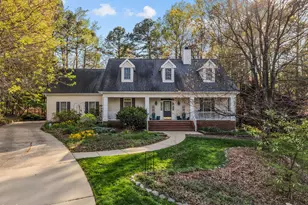
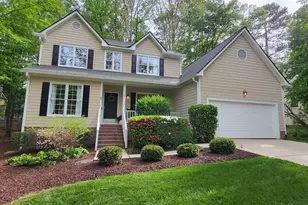
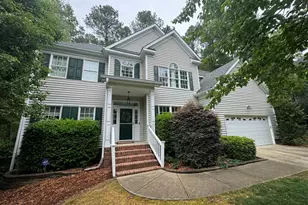
- Architectural Style: Transitional
- Structure Type: House, Site Built
- Builder: D.R. Horton
- Exterior Const.: Foam Insulation, HardiPlank Type, Spray Foam Insulation
- Roof: Asphalt
- Common Walls: No Common Walls
- Windows: Drapes, Window Coverings, Window Treatments
- Stories/Levels: 2
- Building Size: 2640
- Square Feet: 2,640
- Sq. Ft. Source: Assessor
- Finished Above Grnd: 2,640 Sq. Ft.
- Year Built: 2002
Lot Features
- Property View: Trees/Woods
- Lot Size (Acres): 0.25
- Lot Size (Sq. Ft.): 10,890
- Frontage: City Street
- Street/Road Desc.: Asphalt
- Lot Features: Back Yard, Hardwood Trees, Landscaped, Level, Many Trees
- Zoning: PDR
Financial Considerations
- Association Fee: $170
- Assoc Fee Freq.: Quarterly
- Tax Amount: $5,628.09
Disclosures and Reports
- Special Conditions: Standard
- Property ID: 151745
- Lot Number: 52
Listed by Peak, Swirles & Cavallito, Molly Cromer (919) 564-9095 and Peak, Swirles & Cavallito, Susan Peak (919) 612-3221
Schools serving 6 Sydenham Rd
| Name | Grades | Distance |
|---|---|---|
Lyons Farm Elementary 906 Scott King Road, Durham, NC 27713 | PK-5 | 1 mi |
Lowe's Grove Middle 4418 South Alston Avenue, Durham, NC 27713 | 6-8 | 2.6 mi |
Hillside High 3727 Fayetteville St, Durham, NC 27707 | 9-12 | 4.9 mi |
Price & Sales History for 6 Sydenham Rd
Tax History for 6 Sydenham Rd
Estimate the Cost for 6 Sydenham Rd
6 Sydenham Road, Durham, NC 27713 (MLS# 10194651) is a Single Family property with 4 bedrooms, 2 full bathrooms and 1 partial bathroom. 6 Sydenham Road is currently listed for $620,000 and was received on September 24, 2026. Want to learn more about 6 Sydenham Road? Do you have questions about finding other Single Family real estate for sale in Ed Cook? You can browse all Ed Cook real estate or contact a Coldwell Banker agent to request more information.