This is a carousel with tiles that activate property listing cards. Use the previous and next buttons to navigate.
1/1
$378,500
This is a carousel with tiles that activate property listing cards. Use the previous and next buttons to navigate.
1/1
Property Description
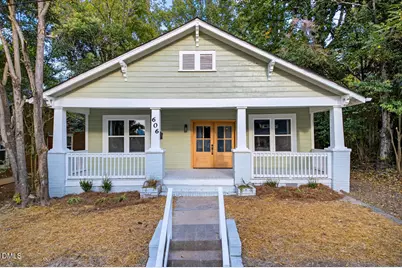
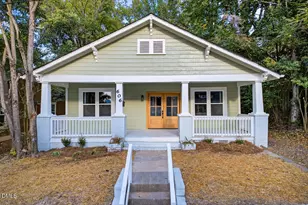
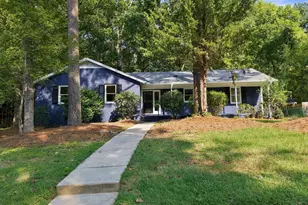
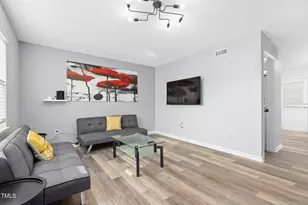
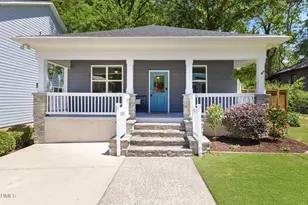
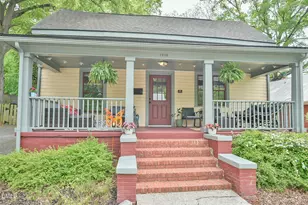
On one level in Old East Durham- old & new in perfect harmony. The 1920 Craftsman Cottage has been transformed into a 21st Century 4 Bedroom, 2 Bathroom, 1,761 sq ft. gem! Incredible light & curb appeal. Qualifies for lower interest rate & 3% Down option via Unique Advantage Community Lending Program. OLD: Covered, picketed front porch- with mossy teal paint & creamy white trim finish- on the original German-board pine siding with front a& back & gable brackets. NEW: Wood & glass front French doors, Double-glazed divided light windows, luxury vinyl plank floors, The front door opens into the bright Living Room & Kitchen. The Kitchen has Quartz countertops & center Island, shaker cabinets, an electric cook top stove/oven. The 2 bathrooms have quartz vanities. The front bedrooms open to the shared bathroom & onto the open living space. The convenient, separate laundry room has a utility sink. The 2 bedrooms at rear are larger, including the large, private Master Suite. It has great soft afternoon light, a snappy bathroom with walk in shower and a large walk-in closet. New Utilities: Electrical: box & wiring, most Plumbing, 3-ton HVAC unit + ducts, 8' 9'' ceiling heights. 12' X 16' new rear deck off center hall & directly from the Master Suite. Fold-down attic stairwell with partial flooring. Architectural shingle roof. One car driveway & street parking. 50' X 100' lot -> low exterior maintenance. Quiet side-street with access quick access to Downtown Durham- & the Durham Freeway (147/I-885) to all points- in < 5 minutes.
Full Property Details
Full Property Details for 606 N Maple St
General
- Sold For: $378,500
- Taxes: $2,617
- Status: Closed
- Type: Single Family
- Source: 2218
- MLS ID: 10165490
- Added to Site: 98 day(s) ago
Interior
- Number of Rooms: 8
- Interior Features: Bathtub/Shower Combination, Ceiling Fan(s), Kitchen Island, Kitchen/Dining Room Combination, Open Floorplan, Pantry, Master Downstairs, Quartz Counters, Recessed Lighting, Smooth Ceilings, Stone Counters, Walk-In Closet(s), Walk-In Shower
- Appliances: Dishwasher, Electric Cooktop, Electric Oven, Microwave, Range Hood
- Flooring: Vinyl
Rooms
Bathrooms
- Total Bathrooms: 2
- Full Bathrooms: 2
Bedrooms
- Total Bedrooms: 4
Other Rooms
- Laundry: Electric Dryer Hookup, Inside, Laundry Room, Lower Level, Sink, Washer Hookup, See Remarks
Additional Information
- Shared Amenities: None
- Spa Description: None
Exterior
- Exterior Features: Rain Gutters
- Porch/Patio/Deck: Covered, Deck, Front Porch
Parking
- Parking Features: Driveway, Gravel, Off Street, On Street, Unpaved
Location
- County: Durham
- Subdivision: Driver Land
- Driving Directions: From Major Bull Plaza (Downtown Durham) take Main Street East to Left on Maple Street. The house is on the Right after Southgate- on the Right. Park in the 1 car driveway and others in the street.
- Direction Faces: West
- City Limits: Yes
School Information
- Elementary School: Durham - Eastway Elementary
- Middle School: Durham - Brogden Middle
- High School: Durham - Riverside High
Heating & Cooling
- Air Conditioning: Yes
- Cooling Type: Ceiling Fan(s), Central Air, Electric
- Heating Type: Central, Electric, Heat Pump
Utilities
- Sewer: Public Sewer
- Water: Public
- Utility Description: Cable Available, Electricity Connected, Sewer Connected, Water Connected
Structural Information
- Architectural Style: Cottage, Craftsman
- Structure Type: House, Site Built
- Exterior Const.: Wood Siding
- Basement: Yes
- Basement Desc.: Crawl Space
- Roof: Shingle, Asphalt
- Common Walls: No Common Walls
- Windows: Double Pane Windows, Insulated Windows, Screens
- Stories/Levels: 1
- Building Size: 1761
- Square Feet: 1,761
- Sq. Ft. Source: Plans
- Finished Above Grnd: 1,761 Sq. Ft.
- Year Built: 1920
Lot Features
- Property View: City Lights, Neighborhood
- Lot Size (Acres): 0.11
- Lot Size (Sq. Ft.): 4,791.6
- Lot Dimensions: 50' x 100'
- Frontage: City Street
- Street/Road Desc.: Asphalt
- Lot Features: City Lot, Corners Marked, Near Public Transit, Subdivided
- Zoning: RU-5(2)
Financial Considerations
- Tax Amount: $2,617.86
Disclosures and Reports
- Special Conditions: Standard
- Property ID: 831553981
- Lot Number: 39
Listed by Berkshire Hathaway HomeService, Ian Kipp (919) 229-3533
Sold by Murray Real Estate Group, LLC, Bradley Murray

Get Pre-Approved Today
Schools
Schools serving 606 N Maple St
School District:Durham Public Schools
| Name | Grades | Distance |
|---|---|---|
Eastway Elementary 610 North Alston Avenue, Durham, NC 27701 | PK-5 | 0.2 mi |
Brogden Middle 1001 Leon Street, Durham, NC 27704 | 6-8 | 2.8 mi |
Riverside High School, Durham, NC 3218 Rose of Sharon Road, Durham, NC 27712 | 9-12 | 6.3 mi |
Disclaimer:
School attendance boundaries provided by ATTOM Data Solutions and are for reference only. Contact the school directly to verify enrollment eligibility.
Price & Sales History for 606 N Maple St
Date
Details
Price
Change
Source
6/30/2026
Sold
$378,500
-2.72%
MLS
5/07/2026
Listed
$389,100
—
MLS
Disclaimer: Historical sales information is derived from public records provided by the county offices. Information is not guaranteed and should be independently verified.
606 N Maple Street, Durham, NC 27703 (MLS# 10165490) is a Single Family property that was sold at $378,500 on June 30, 2026. Want to learn more about 606 N Maple Street? Do you have questions about finding other Single Family real estate for sale in Durham? You can browse all Durham real estate or contact a Coldwell Banker agent to request more information.