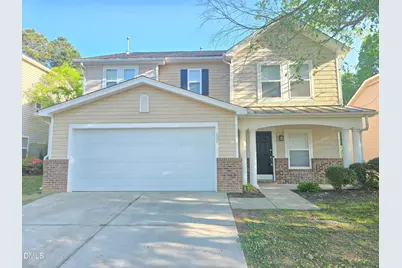
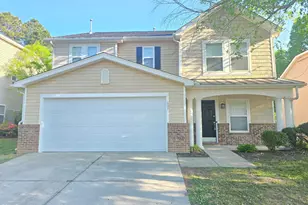
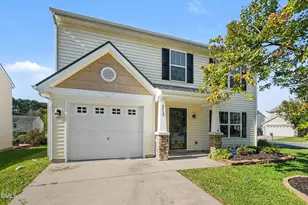
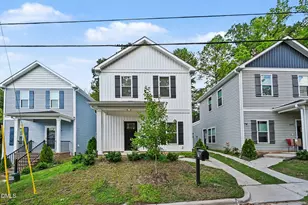
This is a carousel with tiles that activate property listing cards. Use the previous and next buttons to navigate.
1/1
$340,000
This is a carousel with tiles that activate property listing cards. Use the previous and next buttons to navigate.
1/1
Property Description
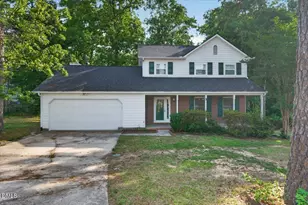
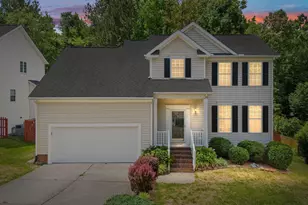
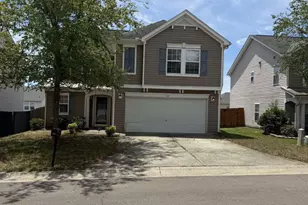
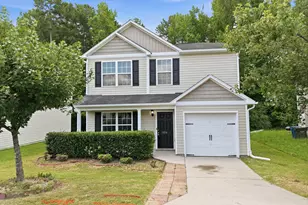
Offer Chosen, Pending seller execution. Back To Market, Buyer financing fell thru - Lovely 3 bedroom/2.5 bathroom home in Ridgefield in Durham! Spacious kitchen. Bonus room upstairs. All bedrooms and full bathrooms located upstairs. Corporately owned, please see all agent remarks prior to showings or offers. Previous inspections from buyer attached and invoice for distribution repair Buyer had issues with loan and we granted them several extensions, ultimately they could not secure financing.
Full Property Details
Full Property Details for 607 Pebblestone Dr
General
- Sold For: $340,000
- HOA FEE: $18/month
- HOA FEE FREQ.: Annually
- Taxes: $3,845
- Status: Closed
- Type: Single Family
- Source: 2218
- MLS ID: 10161294
- Added to Site: 163 day(s) ago
Interior
- Number of Rooms: 5
- Interior Features: Ceiling Fan(s), Open Floorplan
- Appliances: Dishwasher, Refrigerator
- Flooring: Carpet, Vinyl
Rooms
Bathrooms
- Total Bathrooms: 3
- Full Bathrooms: 2
- Half Bathrooms: 1
Bedrooms
- Total Bedrooms: 3
Other Rooms
- Laundry: In Unit
Exterior
- Exterior Features: Garden
Parking
- Garage: Yes
- Attached garage: Yes
- Garage Spaces: 2
Location
- County: Durham
- Subdivision: Ridgefield
- Driving Directions: 98 E. to left on Mineral Springs to end. Then left on Fletchers Chapel, left on Pebblestone
- City Limits: Yes
School Information
- Elementary School: Wake - Oak Grove Elementary
- Middle School: Durham - Neal Middle
- High School: Durham - Southern School of Energy and Sustainability
Community
- Association: Yes
- Assoc. Fees Include: Unknown
Heating & Cooling
- Air Conditioning: Yes
- Cooling Type: Central Air
- Heating Type: Central
Utilities
- Sewer: Public Sewer
- Water: Public
Structural Information
- Architectural Style: Transitional
- Structure Type: Site Built
- Exterior Const.: Vinyl Siding
- Roof: See Remarks
- Common Walls: No Common Walls
- Stories/Levels: 2
- Building Size: 2203
- Square Feet: 2,203
- Finished Above Grnd: 2,203 Sq. Ft.
- Year Built: 2004
Lot Features
- Lot Size (Acres): 0.16
- Lot Size (Sq. Ft.): 6,969.6
- Zoning: PDR
Financial Considerations
- Association Fee: $220
- Assoc Fee Freq.: Annually
- Tax Amount: $3,845
Disclosures and Reports
- Special Conditions: Real Estate Owned
- Bank-owned: Yes
- Property ID: 197066
- Lot Number: 73
Listed by 360 Realty, Kriston K Ashley (336) 988-5651
Sold by DASH Carolina, Yeimi Amparo Santana Torres

Get Pre-Approved Today
Schools
Schools serving 607 Pebblestone Dr
School District:Durham Public Schools
| Name | Grades | Distance |
|---|---|---|
Glenn Elementary 2415 East Geer Street, Durham, NC 27704 | K-5 | 2.1 mi |
Neal Middle 201 Baptist Road, Durham, NC 27704 | 6-8 | 2.6 mi |
Southern School of Energy and Sustainability 800 Clayton Road, Durham, NC 27703 | 9-12 | 1.2 mi |
Disclaimer:
School attendance boundaries provided by ATTOM Data Solutions and are for reference only. Contact the school directly to verify enrollment eligibility.
Price & Sales History for 607 Pebblestone Dr
Date
Details
Price
Change
Source
9/22/2026
Sold
$340,000
-2.83%
MLS
4/29/2026
Price Reduced
$349,900
-2.78%
MLS
4/20/2026
Listed
$359,900
—
MLS
Disclaimer: Historical sales information is derived from public records provided by the county offices. Information is not guaranteed and should be independently verified.
607 Pebblestone Drive, Durham, NC 27703 (MLS# 10161294) is a Single Family property that was sold at $340,000 on September 22, 2026. Want to learn more about 607 Pebblestone Drive? Do you have questions about finding other Single Family real estate for sale in Durham? You can browse all Durham real estate or contact a Coldwell Banker agent to request more information.