This is a carousel with tiles that activate property listing cards. Use the previous and next buttons to navigate.
1/1
$391,028
This is a carousel with tiles that activate property listing cards. Use the previous and next buttons to navigate.
1/1
Property Description
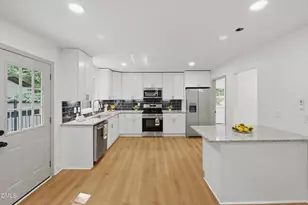
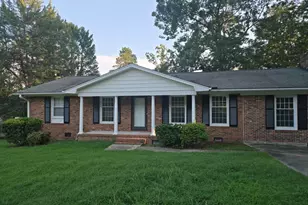
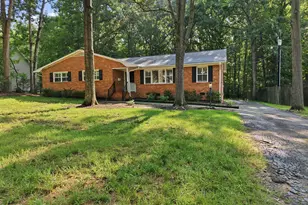
Meticulously maintained by its original owners, this classic mid-century brick ranch, built in 1973, is being offered for sale for the very first time. Situated on a spacious lot, this warm and inviting home has been lovingly cared for and thoughtfully updated over the years. The detached two-car garage includes an adjoining workshop/storage area, and a brand-new garage door was installed in April 2026. All windows in the main home were replaced by Window World in 2020, with a transferable warranty for the next owner. The 30-year roof was installed in 2007. The heated and cooled sunroom, added in the 1980s, offers flexible living space that's perfect for a family room, playroom, additional home office, or hobby area. The updated kitchen features granite countertops, newer cabinetry, and all appliances will convey with the home. This property is equipped with two wells: the original well serves the exterior spigots, while a newer 400-foot-deep well supplies the home. The well filter and water softener filter have been replaced annually, demonstrating the exceptional level of care invested in the property. The septic system has been professionally pumped every five years since the home was built, most recently in 2025, and the water heater has been flushed annually as part of the regular maintenance routine. The generously sized laundry room provides excellent storage and could easily double as a pantry. The washer and dryer also remain with the home. From the extensive maintenance history to the thoughtful updates throughout, this is a truly move-in-ready home that has been cherished for decades. Opportunities like this are rare, and its next owners will appreciate the exceptional care and pride of ownership evident in every detail. Sellers are offering a one year HSA warranty with an acceptable offer.
Full Property Details
Full Property Details for 618 Kingsbury Dr
General
- Sold For: $391,028
- Taxes: $1,999 (2025)
- Status: Closed
- Type: Single Family
- Source: 2218
- MLS ID: 10182405
- Added to Site: 75 day(s) ago
Interior
- Number of Rooms: 10
- Interior Features: Bathtub/Shower Combination, Ceiling Fan(s), Chandelier, Crown Molding, Granite Counters, High Speed Internet, Kitchen/Dining Room Combination, Shower Only, Smooth Ceilings, Walk-In Closet(s)
- Appliances: Dishwasher, Dryer, Electric Range, Free-Standing Refrigerator, Microwave, Refrigerator, Washer
- Flooring: Carpet, Hardwood, Luxury Vinyl, Wood
Rooms
Bathrooms
- Total Bathrooms: 2
- Full Bathrooms: 2
Bedrooms
- Total Bedrooms: 3
Other Rooms
- Laundry: Inside, Laundry Room
Exterior
- Exterior Features: Rain Gutters, Storage
- Porch/Patio/Deck: Deck
Parking
- Garage: Yes
- Garage Spaces: 2
- Parking Features: Detached, Driveway, Garage, Garage Door Opener, Parking Pad, Workshop in Garage
Location
- County: Durham
- Subdivision: Northwood Forest
School Information
- Elementary School: Durham - Little River Elementary
- Middle School: Durham - Lucas Middle School
- High School: Durham - Northern High
Heating & Cooling
- Central air: Yes
- Air Conditioning: Yes
- Cooling Type: Ceiling Fan(s), Central Air, Heat Pump
- Heating Type: Heat Pump, None
Utilities
- Sewer: Septic Tank
- Water: Well
- Well: Yes
- Utility Description: Electricity Connected
Structural Information
- Architectural Style: Ranch
- Structure Type: House, Site Built
- Exterior Const.: Brick
- Roof: Shingle
- Common Walls: No Common Walls
- Windows: Double Pane Windows
- Stories/Levels: 1
- Building Size: 1734
- Square Feet: 1,734
- Living Area: 1,734 Sq. Ft.
- Finished Above Grnd: 1,734 Sq. Ft.
- Year Built: 1973
Additional Structures
- Other Structures: Garage(s), Shed(s), Workshop
Lot Features
- Property View: Trees/Woods
- Lot Size (Acres): 0.58
- Lot Size (Sq. Ft.): 25,265
- Lot Dimensions: 51 x 253 x 100 x 254 x 14 x 14
- Frontage: State Road
- Street/Road Desc.: Asphalt
- Lot Features: Back Yard, Front Yard, Hardwood Trees
- Zoning: R-20
Financial Considerations
- Tax Amount: $1,999.98
- Tax Year: 2025
- Terms: Cash, Conventional, FHA, VA Loan
Disclosures and Reports
- Special Conditions: Standard
- APN: 186314
- Lot Number: 3-4
Listed by Berkshire Hathaway HomeService, Sally Clark (919) 270-7558
Sold by Hampton & Company Real Estate, Patricia Gillespie Hampton

Get Pre-Approved Today
Schools
Schools serving 618 Kingsbury Dr
School District:Durham Public Schools
| Name | Grades | Distance |
|---|---|---|
Little River Elementary 2315 Snow Hill Road, Durham, NC 27712 | PK-8 | 1.8 mi |
Lucas Middle School 923 Snow Hill Road, Durham, NC 27704 | 6-8 | 0.5 mi |
Northern High 117 Tom Wilkinson Road, Durham, NC 27712 | 9-12 | 1.2 mi |
Disclaimer:
School attendance boundaries provided by ATTOM Data Solutions and are for reference only. Contact the school directly to verify enrollment eligibility.
Price & Sales History for 618 Kingsbury Dr
Date
Details
Price
Change
Source
8/25/2026
Sold
$391,028
11.72%
MLS
7/24/2026
Listed
$350,000
—
MLS
Disclaimer: Historical sales information is derived from public records provided by the county offices. Information is not guaranteed and should be independently verified.
618 Kingsbury Drive, Durham, NC 27712 (MLS# 10182405) is a Single Family property that was sold at $391,028 on August 25, 2026. Want to learn more about 618 Kingsbury Drive? Do you have questions about finding other Single Family real estate for sale in Durham? You can browse all Durham real estate or contact a Coldwell Banker agent to request more information.