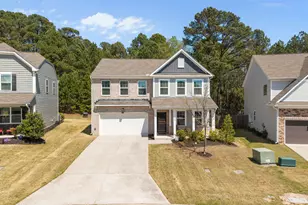
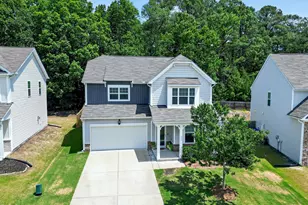
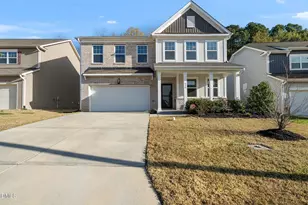
This is a carousel with tiles that activate property listing cards. Use the previous and next buttons to navigate.
1/1
$455,000
This is a carousel with tiles that activate property listing cards. Use the previous and next buttons to navigate.
1/1
Property Description
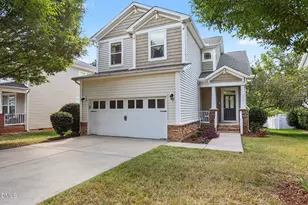
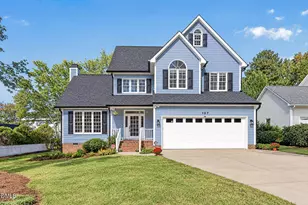
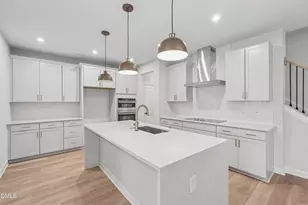
Welcome home to the perfect blend of style, comfort, and an unbeatable location. This beautifully maintained 3 bedroom, 2.5 bathroom home offers 2,304 square feet of thoughtfully designed living space. Built in 2018 and upgraded ever since, it feels like an elevated version of new construction, blending modern design with added character, functionality, and finishes you will not find in a brand new build. From the moment you step inside, the attention to detail and care is evident. The main level features durable LVP flooring throughout, a dedicated first floor office with French doors and transom window, and a spacious open concept layout designed for everyday living and entertaining. The large family room with a cozy gas fireplace flows seamlessly into the kitchen, where you will find quartz countertops, a gas range, and plenty of space to gather. A separate, oversized dining room just off the kitchen offers the perfect setting for hosting holidays and special occasions. Upstairs, a versatile loft provides additional living space, while designer accent walls in both the loft and nursery add personality and charm. Practical upgrades throughout include added cabinetry in the laundry room, built in storage in the garage, custom built ins by the fireplace, and a new A/C condenser installed in 2023. Washer, dryer, and refrigerator all convey, making this home truly move in ready. Select furnishings are also available for purchase. Step outside to your own private retreat, a fenced in backyard with lush green space, perfect for relaxing, entertaining, or play. The location truly offers the best of all worlds. Enjoy weekends just 3.4 miles from ZincHouse Winery and Brewery, evenings out only 6.8 miles to DPAC and vibrant downtown Durham, convenient shopping and dining 6.5 miles to Brier Creek in Raleigh, and outdoor adventures just over 5 miles to Falls Lake. All of this in a welcoming neighborhood with a pool, playground, clubhouse, and streetlights, plus low HOA dues of just 55 dollars per month. This home checks every box, upgraded, inviting, and ideally situated for both convenience and lifestyle. Do not miss your chance to make it yours.
Full Property Details
Full Property Details for 618 Starry Sky Dr
General
- Sold For: $455,000
- HOA FEE: $55/month
- Taxes: $4,915
- Status: Closed
- Type: Single Family
- Source: 2218
- MLS ID: 10153730
- Added to Site: 117 day(s) ago
Interior
- Number of Rooms: 10
- Interior Features: Bookcases, Built-in Features, Ceiling Fan(s), Double Vanity, Eat-in Kitchen, Granite Counters, High Ceilings, Kitchen Island, Open Floorplan, Quartz Counters, Separate Shower, Smooth Ceilings, Walk-In Closet(s), Walk-In Shower
- Fireplace: Yes
- Number of Fireplaces: 1
- Fireplace(s): Gas Log
- Appliances: Dishwasher, Gas Range, Microwave, Refrigerator, Stainless Steel Appliance(s), Tankless Water Heater
- Flooring: Carpet, Vinyl, Tile
Rooms
Bathrooms
- Total Bathrooms: 3
- Full Bathrooms: 2
- Half Bathrooms: 1
Bedrooms
- Total Bedrooms: 3
Other Rooms
- Laundry: Laundry Room, Upper Level
Additional Information
- Shared Amenities: Clubhouse, Playground, Pool
- Pool: Yes
Exterior
- Exterior Features: Fenced Yard, Rain Gutters
- Porch/Patio/Deck: Front Porch, Patio
Parking
- Garage: Yes
- Attached garage: Yes
- Garage Spaces: 2
- Parking Features: Driveway, Garage, Garage Faces Front
Location
- County: Durham
- Subdivision: Sherron Farms
- Driving Directions: Hwy 70 North, to Sherron Farms Rd. Right on Wellwater, left on Starry Sky
- City Limits: Yes
School Information
- Elementary School: Durham - Spring Valley Elementary School
- Middle School: Durham - Neal Middle
- High School: Durham - Southern School of Energy and Sustainability
Community
- Association: Yes
- Assoc. Fees Include: Storm Water Maintenance
Heating & Cooling
- Air Conditioning: Yes
- Cooling Type: Central Air
- Heating Type: Electric, Heat Pump
Utilities
- Sewer: Public Sewer
- Water: Public
Structural Information
- Architectural Style: Transitional
- Structure Type: Site Built
- Exterior Const.: Vinyl Siding
- Roof: Shingle
- Building Size: 2304
- Square Feet: 2,304
- Finished Above Grnd: 2,304 Sq. Ft.
- Year Built: 2018
Lot Features
- Lot Size (Acres): 0.14
- Lot Size (Sq. Ft.): 6,098.4
- Fence: Yes
- Zoning: RD
- Fencing (Description): Back Yard, Privacy, Wood
Financial Considerations
- Association Fee: $55
- Assoc Fee Freq.: Monthly
- Tax Amount: $4,915.83
Disclosures and Reports
- Special Conditions: Standard
- Property ID: 223020
- Lot Number: 13
Listed by Compass -- Raleigh, Jenne Kendziora (919) 609-5786

Sold by Navigate Realty, Tiffany Williamson
Get Pre-Approved Today
Schools
Schools serving 618 Starry Sky Dr
School District:Durham Public Schools
| Name | Grades | Distance |
|---|---|---|
Spring Valley Elementary School 2051 Northern Durham Parkway, Durham, NC 27703 | PK-5 | 1.3 mi |
Neal Middle 201 Baptist Road, Durham, NC 27704 | 6-8 | 1 mi |
Southern School of Energy and Sustainability 800 Clayton Road, Durham, NC 27703 | 9-12 | 2.8 mi |
Disclaimer:
School attendance boundaries provided by ATTOM Data Solutions and are for reference only. Contact the school directly to verify enrollment eligibility.
Price & Sales History for 618 Starry Sky Dr
Date
Details
Price
Change
Source
6/30/2026
Sold
$455,000
-2.15%
MLS
3/19/2026
Listed
$465,000
—
MLS
Disclaimer: Historical sales information is derived from public records provided by the county offices. Information is not guaranteed and should be independently verified.
618 Starry Sky Drive, Durham, NC 27703 (MLS# 10153730) is a Single Family property that was sold at $455,000 on June 30, 2026. Want to learn more about 618 Starry Sky Drive? Do you have questions about finding other Single Family real estate for sale in Durham? You can browse all Durham real estate or contact a Coldwell Banker agent to request more information.