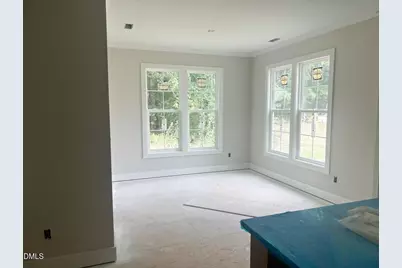
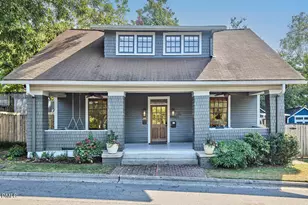
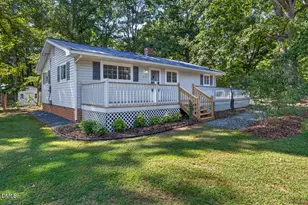
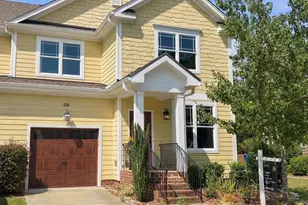
This is a carousel with tiles that activate property listing cards. Use the previous and next buttons to navigate.
1/14
$650,000 Just Listed
This is a carousel with tiles that activate property listing cards. Use the previous and next buttons to navigate.
1/14
Property Description
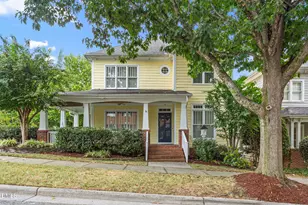
Custom built by Boney Building, this craftsman-style home offers space, style and an incredibly convenient Durham location close to RTP, Downtown Durham, and Zinc House Winery & Brewery. A classic white exterior with a covered front porch leads into a welcoming foyer that sets the tone for the thoughtfully designed interior. LVP flooring flows through the main living spaces, complemented by site-finished stairs. The open kitchen, living, and dining areas are designed for both everyday living and entertaining. Featuring a large center island, quartz countertops, plentiful cabinetry, a spacious pantry, and a 36-inch combination gas range/oven. This home lives like a ranch, with three bedrooms conveniently located on the main level. The primary suite overlooks the private backyard, creating a peaceful retreat. The en-suite bath features LVP flooring, a dual vanity and a walk-in shower with floor to ceiling tile and built-in niche, plus, a large walk-in closet. The family room offers built-in shelving, a gas fireplace, and views of the private, tree-lined backyard! Step outside to the covered back deck - the perfect spot to relax, entertain, or simply enjoy the peaceful setting. Upstairs, you'll find an oversized fourth bedroom, a full bath, and a large unfinished walk-in attic offering exceptional storage and future expansion. A two-car garage completes the package for ample parking space! Custom construction, thoughtful finishes, a flexible floor plan and a private tree-lined backyard -- all with NO HOA and within reach of RTP and some of the Triangle's favorite destinations. The private owner's suite complete with a formal foyer entry and a triple window with beautiful backyard views. The spa-like owner's bath features elegant tile flooring, a dual vanity, a custom tile-surround walk-in shower, and an expansive walk-in closet. At the heart of the home, the open-concept family room features a cozy gas-log fireplace with custom surround and built-ins. Upstairs, offers an additional fourth bedroom and full bath, perfect for a teen or in-law suite and tons of unfinished storage space for future expansion. Complete with a two-car garage for ample parking and storage.
Full Property Details
Full Property Details for 622 Sherron Rd
General
- Price: $650,000
- Status: Active
- Type: Single Family
- Source: 2218
- MLS ID: 10188344
- Updated: 8/24/2026
- Added to Site: 2 day(s) ago
Interior
- Number of Rooms: 7
- Interior Features: Bathtub/Shower Combination, Breakfast Bar, Built-in Features, Ceiling Fan(s), Crown Molding, Double Vanity, Eat-in Kitchen, Entrance Foyer, In-Law Floorplan, Kitchen Island, Open Floorplan, Master Downstairs, Quartz Counters, Recessed Lighting, Smooth Ceilings, Walk-In Closet(s), Walk-In Shower
- Fireplace: Yes
- Number of Fireplaces: 1
- Fireplace(s): Family Room, Gas Log
- Appliances: Built-In Gas Range, Dishwasher, Electric Water Heater, Exhaust Fan, Gas Range, Microwave, Stainless Steel Appliance(s)
- Flooring: Carpet, Vinyl, Tile
Rooms
Bathrooms
- Total Bathrooms: 3
- Full Bathrooms: 3
Bedrooms
- Total Bedrooms: 4
Other Rooms
- Laundry: Electric Dryer Hookup, Laundry Room, Washer Hookup
Exterior
- Exterior Features: Private Yard, Rain Gutters
- Porch/Patio/Deck: Covered, Deck, Front Porch
Parking
- Garage: Yes
- Attached garage: Yes
- Garage Spaces: 2
- Parking Features: Attached, Concrete, Driveway, Garage, Garage Door Opener, Garage Faces Front
Location
- County: Durham
- Subdivision: Not in a Subdivision
- Driving Directions: Take Hwy 70 North towards Durham, right on Sherron Road. Home is on the left.
School Information
- Elementary School: Durham - Spring Valley Elementary School
- Middle School: Durham - Neal Middle
- High School: Durham - Southern School of Energy and Sustainability
Heating & Cooling
- Air Conditioning: Yes
- Cooling Type: Central Air
- Heating Type: Forced Air
Utilities
- Sewer: Public Sewer
- Water: Public
- Utility Description: Cable Available, Electricity Connected, Natural Gas Available, Phone Available, Sewer Connected, Water Available
Structural Information
- Architectural Style: Ranch
- Structure Type: House, Site Built
- Builder: Boney Building Company
- Exterior Const.: Fiber Cement
- Roof: Shingle
- Common Walls: No Common Walls
- Windows: Double Pane Windows
- Drive-In Doors: ENERGY STAR Qualified Doors
- Stories/Levels: 1
- Building Size: 2437
- Square Feet: 2,437
- Finished Above Grnd: 2,437 Sq. Ft.
- Year Built: 2026
Additional Structures
- Other Structures: None
Lot Features
- Property View: None
- Lot Size (Acres): 0.45
- Lot Size (Sq. Ft.): 19,602
- Lot Dimensions: see plot plan
- Street/Road Desc.: Asphalt
- Fence: Yes
- Lot Features: Back Yard, Few Trees, Front Yard
- Fencing (Description): None
Disclosures and Reports
- Special Conditions: Standard
- Property ID: 165289
- Lot Number: 1-2
Listed by Coldwell Banker HPW, Jim Allen (919) 645-2114

Get Pre-Approved Today
Schools
Schools serving 622 Sherron Rd
School District:Durham Public Schools
| Name | Grades | Distance |
|---|---|---|
Spring Valley Elementary School 2051 Northern Durham Parkway, Durham, NC 27703 | PK-5 | 0.8 mi |
Neal Middle 201 Baptist Road, Durham, NC 27704 | 6-8 | 1.6 mi |
Southern School of Energy and Sustainability 800 Clayton Road, Durham, NC 27703 | 9-12 | 2.7 mi |
Disclaimer:
School attendance boundaries provided by ATTOM Data Solutions and are for reference only. Contact the school directly to verify enrollment eligibility.
Price & Sales History for 622 Sherron Rd
Date
Details
Price
Change
Source
8/24/2026
Listed
$650,000
673.81%
MLS
1/12/2024
Sold
$84,000
—
Public Record
Disclaimer: Historical sales information is derived from public records provided by the county offices. Information is not guaranteed and should be independently verified.
Tax History
Tax History for 622 Sherron Rd
Year
Property Taxes
Change
Tax Assessment
Change
2025
$569
69%
$89,356
147%
2024
$336
3%
$36,225
—
2023
$325
2%
$36,225
—
2022
$318
—
$36,225
—
2021
$318
3%
$36,225
—
2020
$310
1%
$36,225
—
2019
$307
30%
$36,225
42%
2018
$236
4%
$25,585
—
2017
$228
3%
$25,585
—
2016
$221
-5%
$25,585
2%
2015
$232
-1%
$25,183
—
2014
$234
3%
$25,183
—
2013
$228
—
$25,183
—
Disclaimer: Historical tax information is derived from public records provided by the county offices. Information is not guaranteed and should be independently verified.
Estimate the Cost
Estimate the Cost for 622 Sherron Rd
622 Sherron Road, Durham, NC 27703 (MLS# 10188344) is a Single Family property with 4 bedrooms and 3 full bathrooms. 622 Sherron Road is currently listed for $650,000 and was received on August 24, 2026. Want to learn more about 622 Sherron Road? Do you have questions about finding other Single Family real estate for sale in Durham? You can browse all Durham real estate or contact a Coldwell Banker agent to request more information.