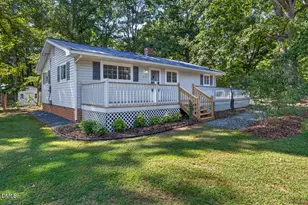
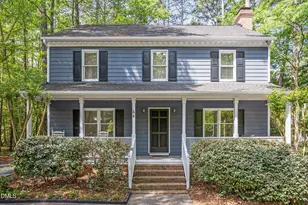
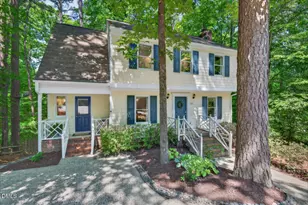
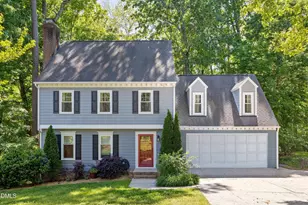
Full Property Details for 7 Fox Chase Ln
General
- Price: $496,000
- HOA FEE: $32/month
- HOA FEE FREQ.: Annually
- Taxes: $4,437 (2025)
- Status: Under Contract
- Type: Single Family
- Source: 2218
- MLS ID: 10180122
- Updated: 10/16/2026
- Added to Site: 93 day(s) ago
Interior
- Number of Rooms: 1
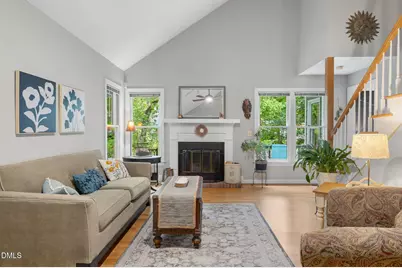
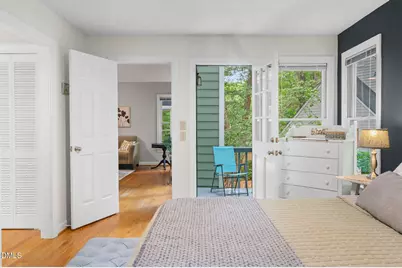
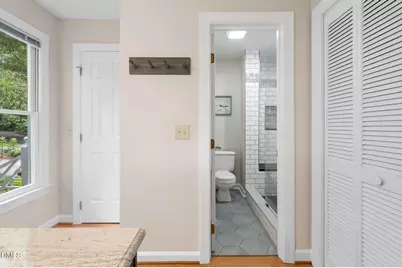
- Interior Features: Bathtub/Shower Combination, Built-in Features, Ceiling Fan(s), Granite Counters, High Speed Internet, Pantry, Primary Downstairs, Storage, Vaulted Ceiling(s), Walk-In Closet(s), Walk-In Shower
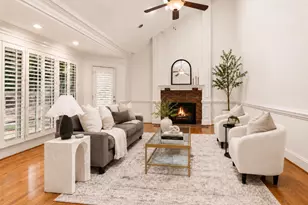
- Fireplace: Yes
- Number of Fireplaces: 1
- Fireplace(s): Living Room, Wood Burning
- Appliances: Dishwasher, Disposal, Dryer, Electric Range, Gas Water Heater, Microwave, Refrigerator, Washer
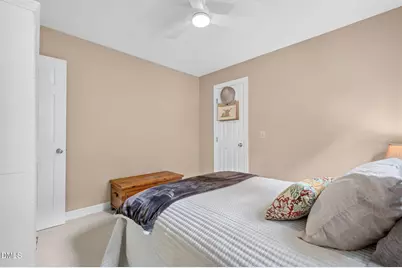
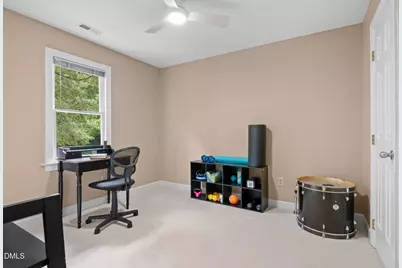
- Flooring: Carpet, Hardwood
Rooms
- Total Bathrooms: 3
- Full Bathrooms: 2
- Half Bathrooms: 1
- Laundry: Laundry Closet, Main Level
Additional Information
- Shared Amenities: Exercise Course, Jogging Path, Maintenance Grounds, Trail(s)
Exterior
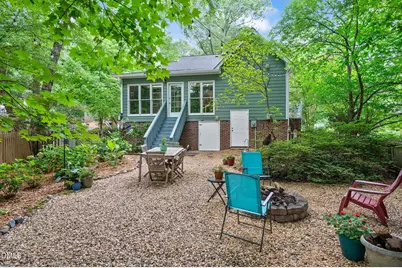
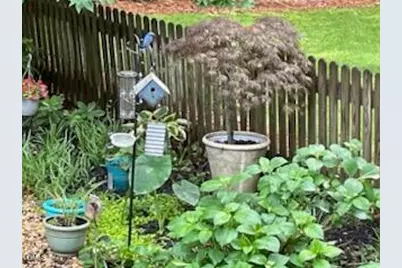
- Exterior Features: Fenced Yard, Fire Pit, Garden
Parking
- Total Spaces: 2
- Parking Features: Driveway, Paved
Location
- County: Durham
- Subdivision: Woodcroft
School Information
- Elementary School: Durham - Southwest Elementary
- Middle School: Durham - Sherwood Githens Middle
- High School: Durham - Charles E Jordan Sr High School
Community
- Association: Yes
- Assoc. Name: Woodcroft Community Association
- Assoc. Fees Include: Maintenance Grounds
Heating & Cooling
- Central air: Yes
- Air Conditioning: Yes
- Cooling Type: Ceiling Fan(s), Central Air, Electric
- Heating Type: Fireplace(s), Forced Air, Gas Pack
- Water Heater: Gas
Utilities
- Sewer: Public Sewer
- Water: Public
- Utility Description: Cable Connected, Electricity Connected, Natural Gas Connected, Sewer Connected, Water Connected
Structural Information
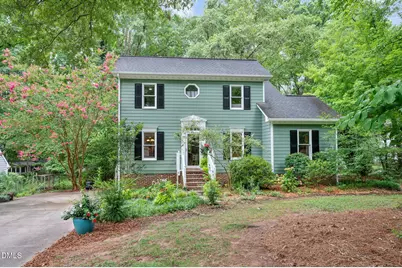
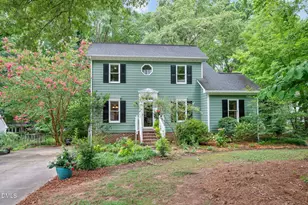
- Architectural Style: Traditional
- Structure Type: House, Site Built
- Exterior Const.: Masonite
- Roof: Architectural Shingle
- Common Walls: No Common Walls
- Building Size: 1892
- Square Feet: 1,892
- Living Area: 1,892 Sq. Ft.
- Finished Above Grnd: 1,892 Sq. Ft.
- Year Built: 1985
Lot Features
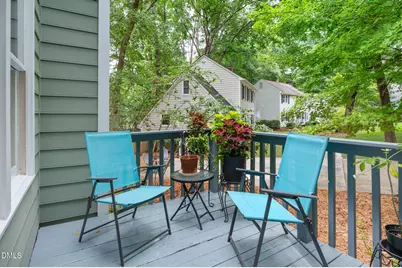
- Property View: Garden, Neighborhood
- Lot Size (Acres): 0.21
- Lot Size (Sq. Ft.): 9,148
- Frontage: City Street
- Fence: Yes
- Lot Features: Back Yard, Cul-De-Sac, Front Yard, Garden, Level, Pie Shaped Lot
- Zoning: PDR
- Fencing (Description): Back Yard
Financial Considerations
- Association Fee: Yes
- Association Fee: $384
- Assoc Fee Freq.: Annually
- Tax Amount: $4,437.27
- Tax Year: 2025
- Terms: Cash, Conventional
Disclosures and Reports
- Special Conditions: Standard
- APN: 143964
- Lot Number: 54
Listed by Fathom Realty NC, LLC, Jack Hicks (303) 882-4843