This is a carousel with tiles that activate property listing cards. Use the previous and next buttons to navigate.
1/1
$1,120,000
This is a carousel with tiles that activate property listing cards. Use the previous and next buttons to navigate.
1/1
Property Description
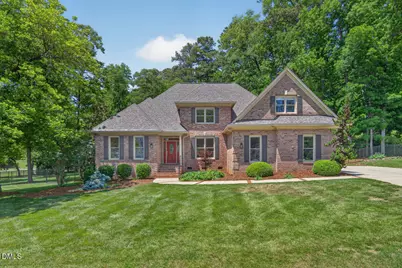
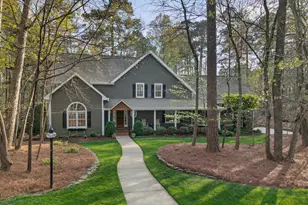
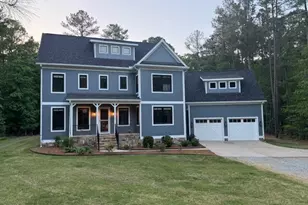
This open and sunny transitional home in the closely knit Tyndrum neighborhood & community is remarkable. A quiet 0.86 cul-de-sac lot with established trees and lush lawns from the front yard to the back. Bordering the 12-mile nature trail network of Duke Forest, the property presents a lifestyle that is deeply connected to its natural setting. Numerous updates that buyers value include new Roof in 2019, new HVAC duct work, whole exterior painting, re-sreened porch, 2 new doors on the large side-entry garage. The first floor is anchored by the large great room with soaring ceilings and a bank of windows overlooking the private back yard with its western exposures and classy black perimeter fence. Gardening is ideal in the large raised garden frames; park-like lawns abut wooded areas creating a private oasis behind the house. The fantastically large kitchen w/endless cherry cabinets and extensive counter space provides options for imaginative configurations such as a middle island for meal prep and seating. Features include new stainless appliances in 2021 with double ovens, new dishwasher and refrigerator. The breakfast nook and adjacent large screened porch provide complementary space and are practically part of the back yard. This is first-floor living at its best. The story continues across the recently sanded and refinished oak hardwoods, ALL NEW CARPET on main level. Updated lighting, and fixtures throughout. The quiet first floor primary bedroom with large windows and space for a sitting area is attractive living space. The 1st floor also features an office that serves as a 4th bedroom with built-in cherry shelves and cabinets and a separate dining room in the front of the house. The upper level adds valuable bonus space perfect for a media room, guest retreat, gym, office, or creative studio. Plenty of storage space and a walk in 2-level attic. This established Durham neighborhood has a brand new Frontier fiber network. The front of the neighborhood is flanked by 2 lovely ponds on either side of the entrance. Can't top this location - just minutes from Duke U. and Chapel Hill.
Full Property Details
Full Property Details for 7 Middlesbrough Ct
General
- Sold For: $1,120,000
- Taxes: $5,575
- Status: Closed
- Type: Single Family
- Source: 2218
- MLS ID: 10167121
- Added to Site: 57 day(s) ago
Interior
- Number of Rooms: 11
- Interior Features: Bathtub/Shower Combination, Bookcases, Built-in Features, Ceiling Fan(s), Double Vanity, Entrance Foyer, Natural Woodwork, Pantry, Smooth Ceilings, Soaking Tub, Storage, Walk-In Closet(s), Walk-In Shower
- Fireplace: Yes
- Number of Fireplaces: 1
- Fireplace(s): Living Room
- Appliances: Dishwasher, Gas Range, Range Hood, Refrigerator, Washer/Dryer, Water Heater
- Flooring: Carpet, Hardwood, Tile
Rooms
Bathrooms
- Total Bathrooms: 3
- Full Bathrooms: 2
- Half Bathrooms: 1
Bedrooms
- Total Bedrooms: 4
Other Rooms
- Laundry: Laundry Room, Main Level, Sink
Exterior
- Exterior Features: Fenced Yard, Garden, Lighting, Private Yard, Rain Gutters
- Porch/Patio/Deck: Rear Porch, Screened
Parking
- Garage: Yes
- Attached garage: Yes
- Garage Spaces: 2
- Parking Features: Attached, Driveway, Garage, Garage Faces Side, Paved
Location
- County: Durham
- Subdivision: Tyndrum
- Driving Directions: Kerley Rd. to Tyndrum Dr. to Kildrummy Dr, then left onto Middlesbrough Ct.
School Information
- Elementary School: Durham - Forest View Elementary
- Middle School: Durham - Sherwood Githens Middle
- High School: Durham - Charles E Jordan Sr High School
Heating & Cooling
- Air Conditioning: Yes
- Cooling Type: Ceiling Fan(s), Central Air, Electric
- Heating Type: Central, Fireplace(s), Forced Air, Natural Gas
Utilities
- Sewer: Septic Tank
- Water: Shared Well
- Utility Description: Electricity Connected, Natural Gas Connected, Septic Connected
Structural Information
- Architectural Style: Transitional
- Structure Type: House, Site Built
- Exterior Const.: Brick Veneer
- Roof: Shingle
- Common Walls: No Common Walls
- Windows: Blinds
- Building Size: 3572
- Square Feet: 3,572
- Sq. Ft. Source: Appraiser
- Finished Above Grnd: 3,572 Sq. Ft.
- Year Built: 1999
Lot Features
- Lot Size (Acres): 0.86
- Lot Size (Sq. Ft.): 37,461.6
- Fence: Yes
- Lot Features: Back Yard, Few Trees, Front Yard, Garden, Hardwood Trees, Landscaped
- Fencing (Description): Back Yard, Fenced
Financial Considerations
- Tax Amount: $5,575.52
Disclosures and Reports
- Special Conditions: Standard
- Property ID: 802522906
- Lot Number: 46
Listed by Nest Realty of the Triangle, Ron Westlund (919) 949-4061
Sold by Nest Realty of the Triangle, Amy Weber

Get Pre-Approved Today
Schools
Schools serving 7 Middlesbrough Ct
School District:Durham Public Schools
| Name | Grades | Distance |
|---|---|---|
Forest View Elementary 3007 Mount Sinai Road, Durham, NC 27705 | K-5 | 1.6 mi |
Sherwood Githens Middle 4800 Chapel Hill Road, Durham, NC 27707 | 6-8 | 3.7 mi |
Charles E Jordan Sr High School 6806 Garrett Road, Durham, NC 27707 | 9-12 | 6.1 mi |
Disclaimer:
School attendance boundaries provided by ATTOM Data Solutions and are for reference only. Contact the school directly to verify enrollment eligibility.
Price & Sales History for 7 Middlesbrough Ct
Date
Details
Price
Change
Source
7/02/2026
Sold
$1,120,000
1.82%
MLS
5/14/2026
Listed
$1,100,000
—
MLS
Disclaimer: Historical sales information is derived from public records provided by the county offices. Information is not guaranteed and should be independently verified.
7 Middlesbrough Court, Durham, NC 27705 (MLS# 10167121) is a Single Family property that was sold at $1,120,000 on July 02, 2026. Want to learn more about 7 Middlesbrough Court? Do you have questions about finding other Single Family real estate for sale in Durham? You can browse all Durham real estate or contact a Coldwell Banker agent to request more information.