This is a carousel with tiles that activate property listing cards. Use the previous and next buttons to navigate.
1/1
$650,000
This is a carousel with tiles that activate property listing cards. Use the previous and next buttons to navigate.
1/1
Property Description
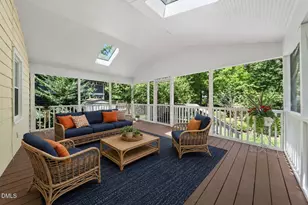
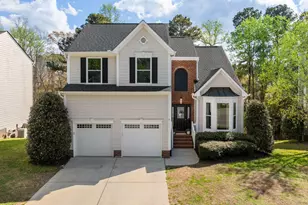
Beautiful and spacious home on a cul-de-sac in Hope Valley Farms! Perfectly situated on .44 acres with a side load, 2-car garage, and a fully fenced in backyard. Step inside and you'll find beautiful hardwood floors throughout the downstairs and upstairs. Kitchen has been updated and features beautiful countertops and stainless steel appliances (gas stove and refrigerator new in 2025). Kitchen opens up to the breakfast nook and family room to create an open living space that is great for cozy nights at home or parties. Plus, dining room provides a great place to gather for dinner parties while the formal living room is a place to have your own private space. Upstairs you'll find 4 graciously sized bedrooms, a separate office or gym space that connects to the huge laundry room. Blackout shades in the primary and two additional bedrooms are perfect for a good night's sleep. Huge fenced in backyard features a large deck with plenty of space for dining and lounging, a large patio with a fire pit, and a gently sloping backyard for lots of fun play space! New roof in 2024. Easy stroll to the Hope Valley Farms YMCA where you can swim in the sun, play tennis on clay courts, get in a gym workout, or take the kiddos to the playground. Want to get out for a longer bike/run? You're just one mile from the Third Fork Creek Trail & the American Tobacco Trail. Easily head to the Triangle Rock club for some indoor climbing. In 2 miles or less you can get to your favorite restaurants and bakeries like Tacos Number Juan, Dulce Cafe, Nantucket Grill, Chubby's Tacos, Hope Cafe, Menchie's Fro Yo, and Joe Van Gogh Coffee. What an awesome place to live and call home!
Full Property Details
Full Property Details for 7 Orchid Ct
General
- Sold For: $650,000
- HOA FEE: $33/month
- Taxes: $5,748
- Status: Closed
- Type: Single Family
- Source: 2218
- MLS ID: 10170576
- Added to Site: 49 day(s) ago
Interior
- Number of Rooms: 15
- Interior Features: Ceiling Fan(s), Crown Molding, Double Vanity, Eat-in Kitchen, Entrance Foyer, Pantry, Separate Shower, Smooth Ceilings
- Fireplace: Yes
- Number of Fireplaces: 1
- Fireplace(s): Family Room, Gas
- Appliances: Dishwasher, Dryer, Gas Range, Gas Water Heater, Microwave, Refrigerator, Washer
- Flooring: Tile, Vinyl, Wood
Rooms
Bathrooms
- Total Bathrooms: 3
- Full Bathrooms: 2
- Half Bathrooms: 1
Bedrooms
- Total Bedrooms: 4
Other Rooms
- Laundry: Laundry Room, Upper Level
Exterior
- Exterior Features: Fenced Yard, Fire Pit
- Porch/Patio/Deck: Deck, Porch
Parking
- Garage: Yes
- Attached garage: Yes
- Garage Spaces: 2
- Parking Features: Attached, Concrete, Driveway, Garage, Garage Faces Side, Inside Entrance
Location
- County: Durham
- Subdivision: Hope Valley Farms
- Driving Directions: Take 751/Hope Valley Rd to S Roxboro. Right on Greyfield Blvd. Right on Orchid Ct.
- City Limits: Yes
School Information
- Elementary School: Durham - Southwest Elementary
- Middle School: Durham - Sherwood Githens Middle
- High School: Durham - Charles E Jordan Sr High School
Community
- Association: Yes
- Assoc. Fees Include: None
Heating & Cooling
- Air Conditioning: Yes
- Cooling Type: Central Air, Electric
- Heating Type: Central, Forced Air, Natural Gas
Utilities
- Sewer: Public Sewer
- Water: Public
Structural Information
- Architectural Style: Transitional
- Structure Type: House, Site Built
- Exterior Const.: Brick Veneer, Masonite
- Roof: Shingle
- Windows: Double Pane Windows
- Stories/Levels: 2
- Building Size: 2603
- Square Feet: 2,603
- Sq. Ft. Source: Other
- Finished Above Grnd: 2,603 Sq. Ft.
- Year Built: 1995
Lot Features
- Lot Size (Acres): 0.44
- Lot Size (Sq. Ft.): 19,166.4
- Frontage: City Street
- Fence: Yes
- Lot Features: Back Yard, Cul-De-Sac, Front Yard
- Fencing (Description): Back Yard, Fenced, Wood
Financial Considerations
- Association Fee: $33
- Assoc Fee Freq.: Monthly
- Tax Amount: $5,748.27
Disclosures and Reports
- Special Conditions: Standard
- Property ID: 147473
- Lot Number: 16
Listed by Urban Durham Realty, Mariana A Byrd (919) 699-0899
Sold by Nest Realty of the Triangle, Sam Poole

Get Pre-Approved Today
Schools
Schools serving 7 Orchid Ct
School District:Durham Public Schools
| Name | Grades | Distance |
|---|---|---|
Southwest Elementary, Durham, NC 2320 Cook Road, Durham, NC 27713 | K-5 | 0.5 mi |
Sherwood Githens Middle 4800 Chapel Hill Road, Durham, NC 27707 | 6-8 | 2.4 mi |
Charles E Jordan Sr High School 6806 Garrett Road, Durham, NC 27707 | 9-12 | 2.1 mi |
Disclaimer:
School attendance boundaries provided by ATTOM Data Solutions and are for reference only. Contact the school directly to verify enrollment eligibility.
Price & Sales History for 7 Orchid Ct
Date
Details
Price
Change
Source
6/30/2026
Sold
$650,000
6.56%
MLS
5/29/2026
Listed
$610,000
—
MLS
Disclaimer: Historical sales information is derived from public records provided by the county offices. Information is not guaranteed and should be independently verified.
7 Orchid Court, Durham, NC 27713 (MLS# 10170576) is a Single Family property that was sold at $650,000 on June 30, 2026. Want to learn more about 7 Orchid Court? Do you have questions about finding other Single Family real estate for sale in Durham? You can browse all Durham real estate or contact a Coldwell Banker agent to request more information.