This is a carousel with tiles that activate property listing cards. Use the previous and next buttons to navigate.
1/1
$335,000
This is a carousel with tiles that activate property listing cards. Use the previous and next buttons to navigate.
1/1
Property Description
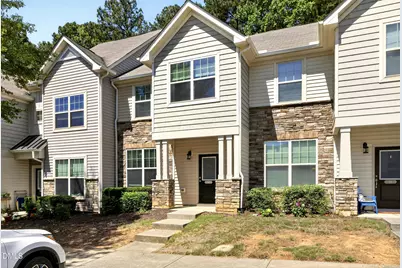
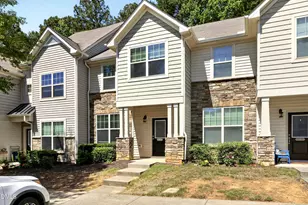
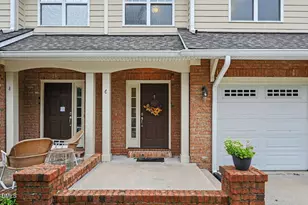
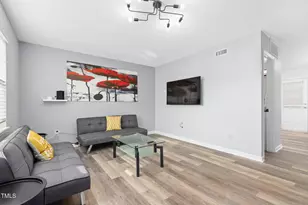
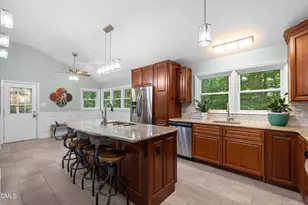
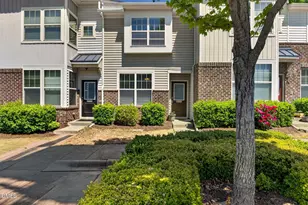
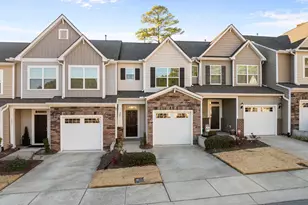
3 BR Townhome in Thompson Ridge subdivision. Freshly painted interior (walls and trim), brand new carpet, polished floors, open floor plan and fireplace make this home cozy and inviting. Kitchen has granite tops and stainless steel appliances. Private backyard area for entertaining with patio that backs up to greenery and wooded buffer. Spacious master and secondary bedrooms on second floor. Complete with ammenities - community pool, fitness center and dog park. Great location. Close to Duke University, Duke Hospital and downtown Durham. Buyer needs to confirm schools. Waiting on measurements from Appraiser. Current square footage may be slightly different. A few photos include virtual staging.
Full Property Details
Full Property Details for 74 Pocono Dr
General
- Sold For: $335,000
- HOA FEE: $204/month
- Taxes: $3,440
- Status: Closed
- Type: Townhouse
- Source: 2218
- MLS ID: 10172290
- Added to Site: 69 day(s) ago
Interior
- Number of Rooms: 3
- Fireplace: Yes
- Fireplace(s): Gas Log
- Appliances: Dishwasher, Microwave, Refrigerator, Washer/Dryer
- Flooring: Carpet, Hardwood, Vinyl
Rooms
Bathrooms
- Total Bathrooms: 3
- Full Bathrooms: 2
- Half Bathrooms: 1
Bedrooms
- Total Bedrooms: 3
Exterior
- Exterior Features: Rain Gutters
Parking
- Parking Features: Assigned
Location
- County: Durham
- Subdivision: Thompson Ridge
- Driving Directions: Turn onto American Drive, Right turn onto Constitution and left onto Pocono.
- City Limits: Yes
School Information
- Elementary School: Durham - Hillandale Elementary
- Middle School: Durham - Brogden Middle
- High School: Durham - Riverside High
Community
- Association: Yes
- Assoc. Fees Include: Maintenance Grounds
Heating & Cooling
- Air Conditioning: Yes
- Cooling Type: Central Air
- Heating Type: See Remarks
Utilities
- Sewer: Public Sewer
- Water: Public
- Utility Description: Electricity Connected, Natural Gas Connected
Structural Information
- Architectural Style: Transitional
- Structure Type: Townhouse
- Exterior Const.: Vinyl Siding
- Roof: Shingle
- Building Size: 1300
- Square Feet: 1,300
- Finished Above Grnd: 1,300 Sq. Ft.
- Year Built: 2014
Lot Features
- Lot Size (Acres): 0.04
- Lot Size (Sq. Ft.): 1,742.4
- Street/Road Desc.: Paved
- Fence: Yes
- Zoning: RM-12
- Fencing (Description): Back Yard
Financial Considerations
- Association Fee: $204
- Assoc Fee Freq.: Monthly
- Tax Amount: $3,440.01
Disclosures and Reports
- Special Conditions: Standard
- Property ID: 212831
- Lot Number: 107
Listed by Red Door Company, Paul Inserra (919) 601-2089
Sold by Keller Williams Realty Cary, Chris Edwards

Get Pre-Approved Today
Schools
Schools serving 74 Pocono Dr
School District:Durham Public Schools
| Name | Grades | Distance |
|---|---|---|
Forest View Elementary 3007 Mount Sinai Road, Durham, NC 27705 | K-5 | 2.7 mi |
Brogden Middle 1001 Leon Street, Durham, NC 27704 | 6-8 | 3.4 mi |
Riverside High School, Durham, NC 3218 Rose of Sharon Road, Durham, NC 27712 | 9-12 | 3.3 mi |
Disclaimer:
School attendance boundaries provided by ATTOM Data Solutions and are for reference only. Contact the school directly to verify enrollment eligibility.
Price & Sales History for 74 Pocono Dr
Date
Details
Price
Change
Source
7/24/2026
Sold
$335,000
1.52%
MLS
6/05/2026
Listed
$330,000
—
MLS
Disclaimer: Historical sales information is derived from public records provided by the county offices. Information is not guaranteed and should be independently verified.
74 Pocono Drive, Durham, NC 27705 (MLS# 10172290) is a Townhouse property that was sold at $335,000 on July 24, 2026. Want to learn more about 74 Pocono Drive? Do you have questions about finding other Townhouse real estate for sale in Durham? You can browse all Durham real estate or contact a Coldwell Banker agent to request more information.