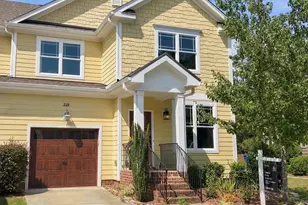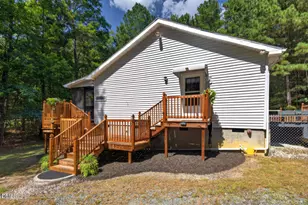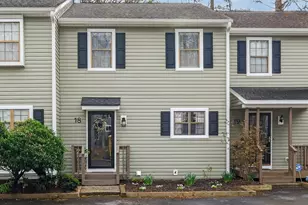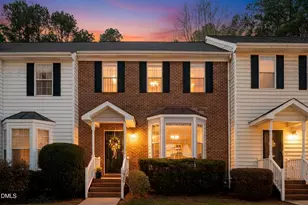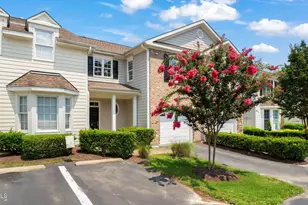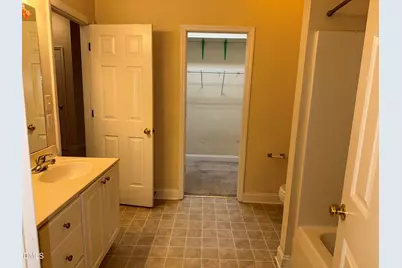
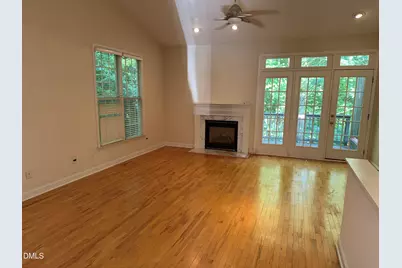
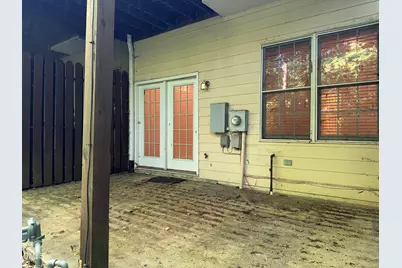
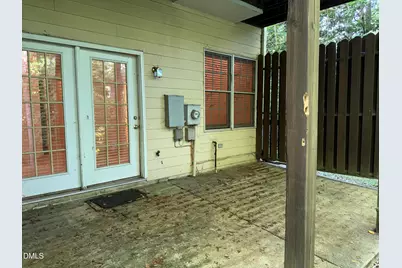
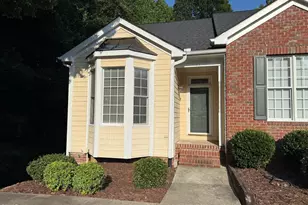
This is a carousel with tiles that activate property listing cards. Use the previous and next buttons to navigate.
$279,900 Just Listed
This is a carousel with tiles that activate property listing cards. Use the previous and next buttons to navigate.
Full Property Details for 801 Carved Oak Dr
General
- Price: $279,900
- HOA FEE: $205/month
- Taxes: $3,528
- Status: Active
- Type: Townhouse
- Source: 2218
- MLS ID: 10178090
- Updated: 7/3/2026
- Added to Site: 4 day(s) ago
Interior
- Number of Rooms: 5
- Interior Features: Ceiling Fan(s), Crown Molding, Entrance Foyer, High Ceilings, Kitchen Island, Kitchen/Dining Room Combination, Laminate Counters, Living/Dining Room Combination, Open Floorplan, Pantry, Recessed Lighting, Soaking Tub, Vaulted Ceiling(s)
- Fireplace: Yes
- Number of Fireplaces: 1
- Fireplace(s): Great Room
- Appliances: Dishwasher, Dryer, Exhaust Fan, Free-Standing Electric Oven, Free-Standing Refrigerator, Ice Maker, Microwave, Oven, Plumbed For Ice Maker, Range, Range Hood, Refrigerator, Washer, Washer/Dryer
- Flooring: Carpet, Hardwood, Tile, Wood
Rooms
Bathrooms
- Total Bathrooms: 2
- Full Bathrooms: 2
Bedrooms
- Total Bedrooms: 2
Other Rooms
- Laundry: Electric Dryer Hookup, In Unit, Inside, Laundry Closet, Main Level, Washer Hookup
Exterior
- Exterior Features: Private Entrance, Other
- Porch/Patio/Deck: Deck, Patio, Rear Porch
Location
- County: Durham
- Subdivision: The Oaks at Hope Valley
- Driving Directions: From Garrett Rd, take Hope Valley Rd toward Durham, Right into the Oaks. L on Carved Oak. Unit at end on Right.
- City Limits: Yes
School Information
- Elementary School: Durham - Hope Valley Elementary
- Middle School: Durham - Sherwood Githens Middle
- High School: Durham - Charles E Jordan Sr High School
Community
- Association: Yes
- Assoc. Fees Include: Maintenance Grounds
Heating & Cooling
- Air Conditioning: Yes
- Cooling Type: Central Air, Electric
- Heating Type: None
Utilities
- Sewer: Public Sewer
- Water: Public
- Utility Description: Cable Available, Cable Connected, Electricity Available, Electricity Connected, Natural Gas Available, Natural Gas Connected, Sewer Connected, Water Connected
Structural Information
- Property Detached: Yes
- Architectural Style: Traditional
- Structure Type: Townhouse
- Exterior Const.: See Remarks
- Roof: Shingle
- Common Walls: 1 Common Wall, End Unit, No One Above, No One Below
- Drive-In Doors: Storm Door(s)
- Stories/Levels: 2
- Building Size: 1418
- Square Feet: 1,418
- Finished Above Grnd: 1,418 Sq. Ft.
- Year Built: 1999
Lot Features
- Lot Size (Acres): 0.05
- Lot Size (Sq. Ft.): 2,178
- Street/Road Desc.: Paved
- Zoning: PDR
Financial Considerations
- Association Fee: $205
- Assoc Fee Freq.: Monthly
- Tax Amount: $3,528.8
Disclosures and Reports
- Special Conditions: Standard
- Property ID: 135364
- Lot Number: 52
Listed by Homebuyers Network, Angela Sanders (919) 697-7247
Schools serving 801 Carved Oak Dr
| Name | Grades | Distance |
|---|---|---|
Sherwood Githens Middle 4800 Chapel Hill Road, Durham, NC 27707 | 6-8 | 2.4 mi |
Charles E Jordan Sr High School 6806 Garrett Road, Durham, NC 27707 | 9-12 | 1 mi |
Price & Sales History for 801 Carved Oak Dr
Tax History for 801 Carved Oak Dr
Estimate the Cost for 801 Carved Oak Dr
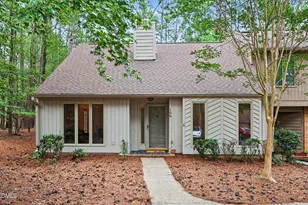
801 Carved Oak Drive, Durham, NC 27707 (MLS# 10178090) is a Townhouse property with 2 bedrooms and 2 full bathrooms. 801 Carved Oak Drive is currently listed for $279,900 and was received on July 03, 2026. Want to learn more about 801 Carved Oak Drive? Do you have questions about finding other Townhouse real estate for sale in Ed Cook? You can browse all Ed Cook real estate or contact a Coldwell Banker agent to request more information.