No photo available
$435,000 Just Listed
Property Description
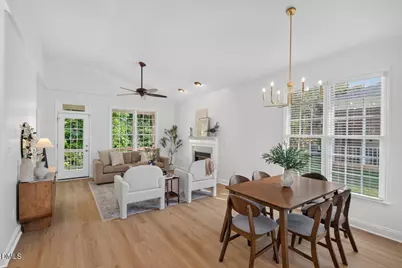
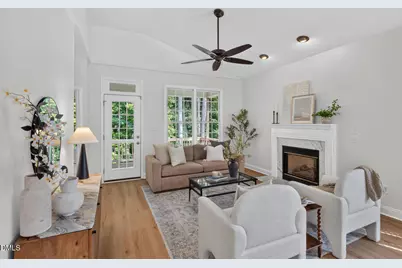
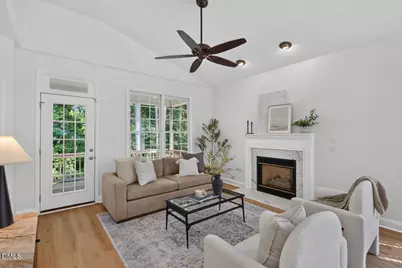
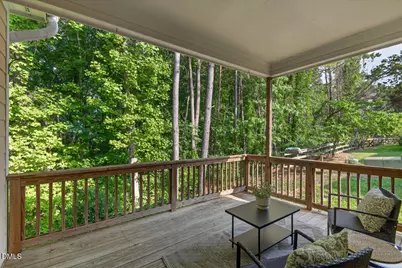
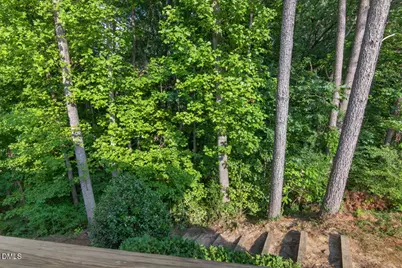
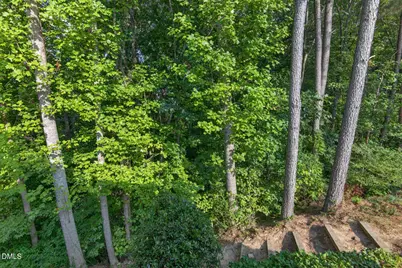
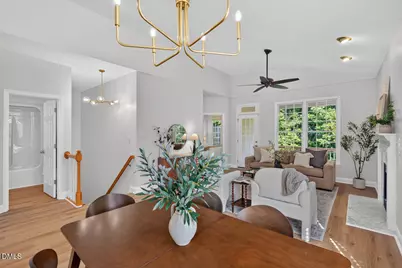
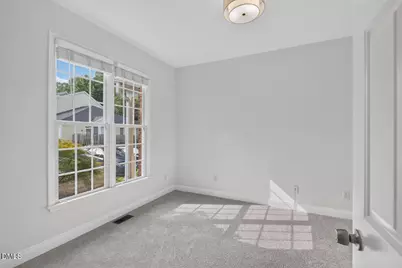
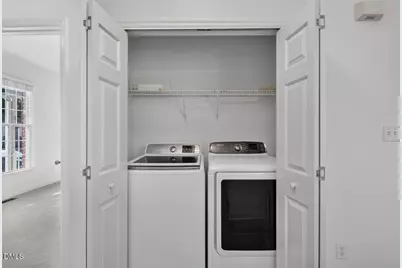
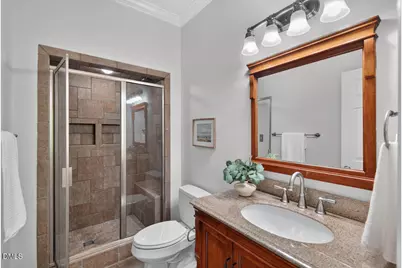
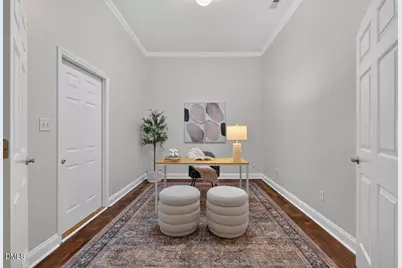
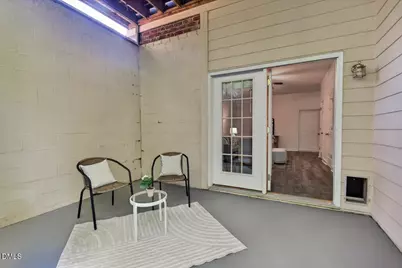
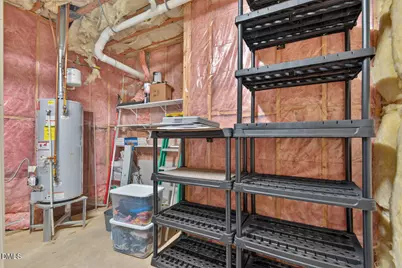
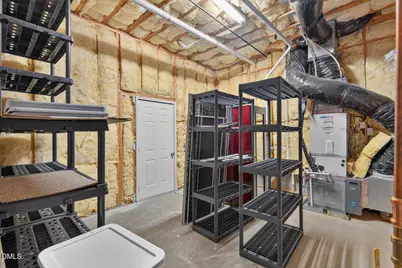
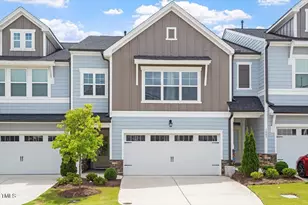
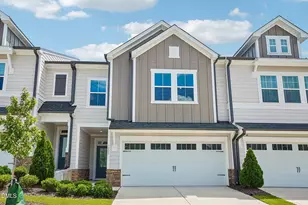
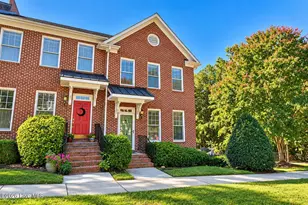
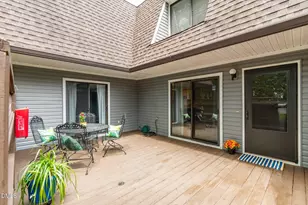
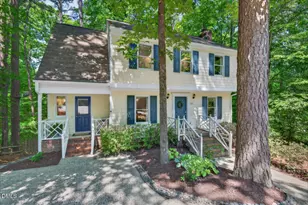
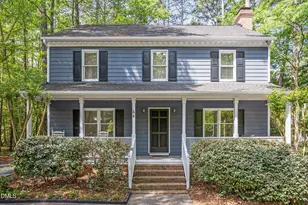
Welcome to 806 Carved Oak Drive, tucked away in The Oaks at Hope Valley, a small 22-home townhome community in the highly desirable Hope Valley area of southwest Durham. The main level offers an eat-in kitchen, an open living and dining area, a primary suite, a second bedroom, and an additional full bath-ideal for one-level living. The walk-out lower level provides exceptional flexibility with a second living area, an oversized office, gym, or flex space, a third bedroom, a full bath, and a massive walk-in storage/utility room. Step outside to the screened porch and unwind while overlooking the tranquil woods. Whether you're hosting guests, accommodating extended family, or creating a private roommate or multigenerational living space, this lower level offers exceptional versatility. This show-stopping end-unit is filled with natural light and features soaring vaulted ceilings, a cozy fireplace, and peaceful wooded views from both the upper deck and the lower-level screened porch. That's right-this home backs to a lush, mature wooded setting, creating a serene backdrop that's hard to find. You'll find fresh paint throughout, new luxury vinyl plank flooring and carpet upstairs, and stylish new light fixtures that make this home truly move-in ready. Beyond the home, you'll love the location. Enjoy proximity to the scenic Woodcroft Trail system, Third Fork Trail, the Hope Valley Farms YMCA, shopping, dining, golfing at the renowned Hope Valley Country Club or Finley Golf Course. Additionally, the park-and-ride GoTriangle stop is a one mile drive. Conveniently situated between Downtown Durham and Chapel Hill with quick access to I-40, this location makes commuting to Duke, UNC, RTP, and RDU a breeze. This community is managed locally by Allenton Management: https://allenton.com/the-oaks-at-hope-valley/. End-unit privacy, abundant natural light, flexible living spaces, and a peaceful wooded backdrop-all in one of southwest Durham's most sought-after locations. Come experience 806 Carved Oak Drive for yourself!
Full Property Details
Full Property Details for 806 Carved Oak Dr
General
- Price: $435,000
- HOA FEE: $205/month
- Taxes: $4,400
- Status: Active
- Type: Townhouse
- Source: 2218
- MLS ID: 10180879
- Updated: 7/17/2026
- Added to Site: 1 day(s) ago
Interior
- Number of Rooms: 12
- Interior Features: Bathtub/Shower Combination, Ceiling Fan(s), Eat-in Kitchen, High Ceilings, Kitchen Island, Living/Dining Room Combination, Pantry, Recessed Lighting, Smooth Ceilings, Vaulted Ceiling(s), Walk-In Closet(s), Walk-In Shower
- Fireplace: Yes
- Number of Fireplaces: 1
- Fireplace(s): Family Room, Gas, Glass Doors
- Appliances: Dishwasher, Disposal, Exhaust Fan, Free-Standing Gas Range, Gas Oven, Gas Water Heater, Ice Maker, Microwave, Refrigerator, Stainless Steel Appliance(s), Washer/Dryer
- Flooring: Carpet, Vinyl, Tile
Rooms
Bathrooms
- Total Bathrooms: 3
- Full Bathrooms: 3
Bedrooms
- Total Bedrooms: 3
Other Rooms
- Laundry: Laundry Closet, Main Level
Additional Information
- Shared Amenities: Maintenance Grounds
Exterior
- Exterior Features: Rain Gutters
- Porch/Patio/Deck: Covered, Deck, Patio, Screened
Parking
- Parking Features: Assigned
Location
- County: Durham
- Subdivision: The Oaks at Hope Valley
- Driving Directions: From I-40, take Exit 278 for NC-751/Hope Valley Road and head north toward Durham. Continue approximately 2.5 miles, then turn left onto Carved Oak Drive into The Oaks at Hope Valley. Stay left to remain on Carved Oak Drive. 806 Carved Oak Drive is on the left. Please park only in designated guest parking spaces.
- Direction Faces: Southeast
- City Limits: Yes
School Information
- Elementary School: Durham - Murray Massenburg Elementary
- Middle School: Durham - Sherwood Githens Middle
- High School: Durham - Charles E Jordan Sr High School
Community
- Association: Yes
- Assoc. Fees Include: Maintenance Grounds, Road Maintenance
Heating & Cooling
- Air Conditioning: Yes
- Cooling Type: Ceiling Fan(s), Central Air
- Heating Type: Fireplace(s), Other
Utilities
- Sewer: Public Sewer
- Water: Public
- Utility Description: Cable Connected, Electricity Connected, Natural Gas Connected, Septic Connected, Sewer Connected
Structural Information
- Property Detached: Yes
- Architectural Style: Traditional, Transitional
- Structure Type: Townhouse
- Exterior Const.: Brick, Concrete, Masonite
- Basement: Yes
- Basement Desc.: Daylight, Finished, Heated, Interior Entry, Storage Space, Walk-Out Access
- Roof: Shingle
- Common Walls: End Unit
- Windows: Aluminum Frames, Blinds, Double Pane Windows, Screens
- Drive-In Doors: French Doors, Storm Door(s)
- Stories/Levels: 1
- Building Size: 2092
- Square Feet: 2,092
- Sq. Ft. Source: Appraiser
- Finished Above Grnd: 1,189 Sq. Ft.
- Finished Below Grnd: 903 Sq. Ft.
- Year Built: 1999
Additional Structures
- Other Structures: None
Lot Features
- Property View: Forest, Trees/Woods
- Lot Size (Acres): 0.08
- Lot Size (Sq. Ft.): 3,484.8
- Street/Road Desc.: Asphalt
- Fence: Yes
- Lot Features: Hardwood Trees, Many Trees, Wooded
- Zoning: PDR
- Fencing (Description): None
Financial Considerations
- Association Fee: $205
- Assoc Fee Freq.: Monthly
- Tax Amount: $4,400.99
Disclosures and Reports
- Special Conditions: Standard
- Property ID: 135369
- Lot Number: 47
Listed by Nest Realty of the Triangle, Kim G Duval (919) 308-7543

Get Pre-Approved Today
Schools
Schools serving 806 Carved Oak Dr
School District:Durham Public Schools
| Name | Grades | Distance |
|---|---|---|
Sherwood Githens Middle 4800 Chapel Hill Road, Durham, NC 27707 | 6-8 | 2.4 mi |
Charles E Jordan Sr High School 6806 Garrett Road, Durham, NC 27707 | 9-12 | 1 mi |
Disclaimer:
School attendance boundaries provided by ATTOM Data Solutions and are for reference only. Contact the school directly to verify enrollment eligibility.
Price & Sales History for 806 Carved Oak Dr
Date
Details
Price
Change
Source
7/16/2026
Listed
$435,000
144.38%
MLS
3/01/2005
Sold
$178,000
—
Public Record
Disclaimer: Historical sales information is derived from public records provided by the county offices. Information is not guaranteed and should be independently verified.
Tax History
Tax History for 806 Carved Oak Dr
Year
Property Taxes
Change
Tax Assessment
Change
2025
$4,401
43%
$443,961
101%
2024
$3,088
6%
$221,408
—
2023
$2,900
2%
$221,408
—
2022
$2,834
—
$221,408
—
2021
$2,821
2%
$221,408
—
2020
$2,754
—
$221,408
—
2019
$2,754
3%
$221,408
13%
2018
$2,666
1%
$196,501
—
2017
$2,646
3%
$196,501
—
2016
$2,557
-1%
$196,501
5%
2015
$2,593
—
$187,350
—
2014
$2,593
3%
$187,350
—
2013
$2,514
—
$187,350
—
Disclaimer: Historical tax information is derived from public records provided by the county offices. Information is not guaranteed and should be independently verified.
Estimate the Cost
Estimate the Cost for 806 Carved Oak Dr
806 Carved Oak Drive, Durham, NC 27707 (MLS# 10180879) is a Townhouse property with 3 bedrooms and 3 full bathrooms. 806 Carved Oak Drive is currently listed for $435,000 and was received on July 16, 2026. Want to learn more about 806 Carved Oak Drive? Do you have questions about finding other Townhouse real estate for sale in Ed Cook? You can browse all Ed Cook real estate or contact a Coldwell Banker agent to request more information.