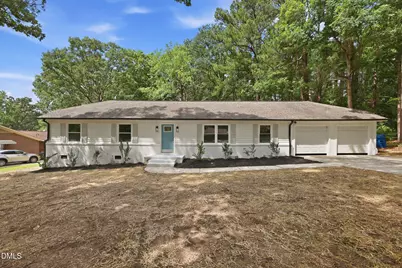
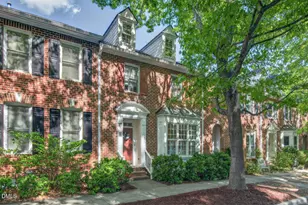
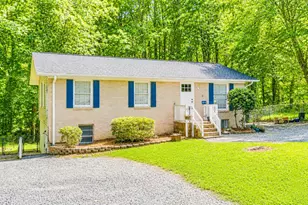
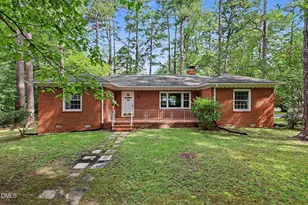
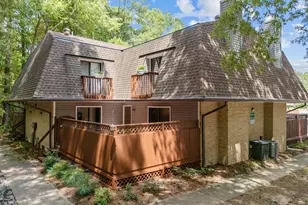
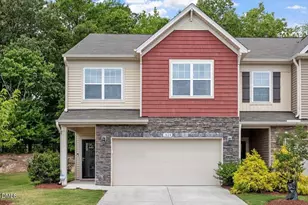
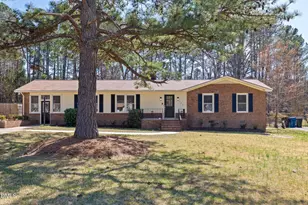
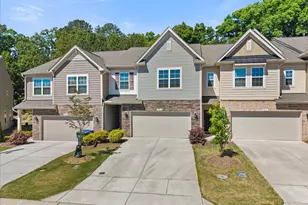
This is a carousel with tiles that activate property listing cards. Use the previous and next buttons to navigate.
1/1
$435,900
This is a carousel with tiles that activate property listing cards. Use the previous and next buttons to navigate.
1/1
Property Description
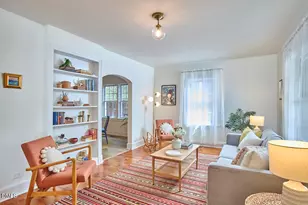
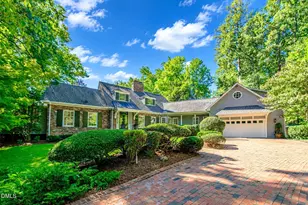
Beautiful Ranch with tons of natural light, open floor plan, and updates galore! Features a custom kitchen with shaker cabinets, quartz countertops, tile backsplash, and stainless steel appliances. Wide-plank laminate hardwood flooring through main living spaces; new interior/exterior paint and PLUSH bedroom carpet. Primary Retreat with en suite and large closet. Large .5-acre lot - perfect for entertaining. Close to highways, Southpoint shopping, and restaurants. New HVAC 2026. Staged photos for illustration only, to show the home's potential.
Full Property Details
Full Property Details for 807 Yosemite Cir
General
- Sold For: $435,900
- Taxes: $3,798 (2026)
- Status: Closed
- Type: Single Family
- Source: 2218
- MLS ID: 10184910
- Added to Site: 60 day(s) ago
Interior
- Number of Rooms: 8
- Interior Features: Bathtub/Shower Combination, Ceiling Fan(s), Eat-in Kitchen, Open Floorplan, Quartz Counters
- Appliances: Dishwasher, Electric Range, Microwave, Stainless Steel Appliance(s), Water Heater
- Flooring: Carpet, Laminate
Rooms
Bathrooms
- Total Bathrooms: 2
- Full Bathrooms: 2
Bedrooms
- Total Bedrooms: 3
Other Rooms
- Laundry: Main Level
Parking
- Garage: Yes
- Attached garage: Yes
- Garage Spaces: 2
- Parking Features: Carport, Concrete, Driveway
Location
- County: Durham
- Subdivision: Irvinwood
School Information
- Elementary School: Durham - Southwest Elementary
- Middle School: Durham - Lowes Grove Middle
- High School: Durham - Charles E Jordan Sr High School
Heating & Cooling
- Central air: Yes
- Air Conditioning: Yes
- Cooling Type: Central Air
- Heating Type: Forced Air
Utilities
- Sewer: Public Sewer
- Water: Public
Structural Information
- Architectural Style: Ranch
- Structure Type: House
- Exterior Const.: Frame
- Basement: Yes
- Basement Desc.: Crawl Space
- Roof: Shingle
- Stories/Levels: 1
- Building Size: 1796
- Square Feet: 1,796
- Living Area: 1,796 Sq. Ft.
- Finished Above Grnd: 1,796 Sq. Ft.
- Year Built: 1976
Lot Features
- Lot Size (Acres): 0.5
- Lot Size (Sq. Ft.): 21,780
- Lot Features: Hardwood Trees, Landscaped
- Zoning: R-20
Financial Considerations
- Tax Amount: $3,798.9
- Tax Year: 2026
- Terms: Cash, Conventional, VA Loan
Disclosures and Reports
- Special Conditions: Standard
- APN: 152834
- Lot Number: 3
Listed by Northside Realty Inc., Stephanie Anson (919) 335-3048
Sold by Jason Mitchell Real Estate, Lena Braaten

Get Pre-Approved Today
Schools
Schools serving 807 Yosemite Cir
School District:Durham Public Schools
| Name | Grades | Distance |
|---|---|---|
Pearsontown Elementary 4915 Barbee Road, Durham, NC 27713 | PK-5 | 1.6 mi |
Lowe's Grove Middle 4418 South Alston Avenue, Durham, NC 27713 | 6-8 | 1.8 mi |
Hillside High 3727 Fayetteville St, Durham, NC 27707 | 9-12 | 3 mi |
Disclaimer:
School attendance boundaries provided by ATTOM Data Solutions and are for reference only. Contact the school directly to verify enrollment eligibility.
Price & Sales History for 807 Yosemite Cir
Date
Details
Price
Change
Source
9/28/2026
Sold
$435,900
-0.91%
MLS
8/07/2026
Listed
$439,900
—
MLS
Disclaimer: Historical sales information is derived from public records provided by the county offices. Information is not guaranteed and should be independently verified.
807 Yosemite Circle, Durham, NC 27713 (MLS# 10184910) is a Single Family property that was sold at $435,900 on September 28, 2026. Want to learn more about 807 Yosemite Circle? Do you have questions about finding other Single Family real estate for sale in Durham? You can browse all Durham real estate or contact a Coldwell Banker agent to request more information.