This is a carousel with tiles that activate property listing cards. Use the previous and next buttons to navigate.
1/1
$350,000
This is a carousel with tiles that activate property listing cards. Use the previous and next buttons to navigate.
1/1
Property Description
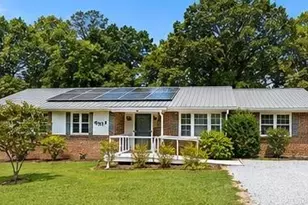
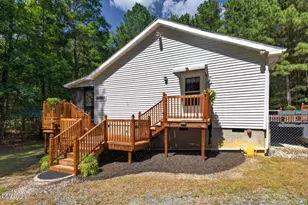
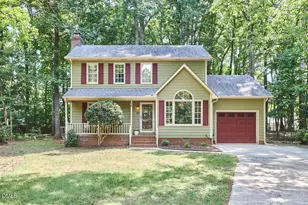
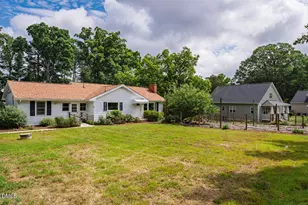
Gorgeous Ranch Loaded with Upgrades & Tremendous Charm! This move-in ready home features a bright, open floor plan with soaring cathedral ceilings, abundant natural light, and a cozy wood-burning fireplace. Enjoy stylish luxury vinyl plank flooring throughout (no carpet!), a beautiful accent wall, and updated fixtures that create a warm, modern feel. The spacious kitchen offers granite countertops, subway tile backsplash, stainless steel appliances (all convey), and under-cabinet lighting, perfect for both everyday living and entertaining. The family room and eat-in kitchen flow seamlessly to an extended 2-tier deck, ideal for grilling and outdoor gatherings. The owner's suite includes a walk-in closet and great storage with built-in closets throughout, plus a Murphy bed that conveys for added flexibility. Bathroom updates include a new shower and toilet (2022). Major improvements provide peace of mind, including a new roof (2022), new HVAC (2022), exterior paint (2024), and recently cleaned gutters (2025). The home has also been freshly power washed and is truly move-in ready. Situated on a huge, private fenced lot with beautiful greenery, this property offers excellent outdoor space and ample parking. Fully landscaped and conveniently located, this cute-as-a-button ranch won't last long!
Full Property Details
Full Property Details for 811 Sanderson Dr
General
- Sold For: $350,000
- Taxes: $3,220
- Status: Closed
- Type: Single Family
- Source: 2218
- MLS ID: 10159326
- Added to Site: 95 day(s) ago
Interior
- Number of Rooms: 6
- Interior Features: Ceiling Fan(s), Eat-in Kitchen, Granite Counters, High Ceilings, Kitchen/Dining Room Combination, Open Floorplan, Walk-In Closet(s)
- Fireplace: Yes
- Number of Fireplaces: 1
- Fireplace(s): Family Room, Wood Burning
- Appliances: Dishwasher, Electric Oven, Electric Range, Freezer, Microwave, Refrigerator, Washer/Dryer
- Flooring: Vinyl
Rooms
Bathrooms
- Total Bathrooms: 2
- Full Bathrooms: 2
Bedrooms
- Total Bedrooms: 3
Other Rooms
- Laundry: In Hall, Laundry Closet
Exterior
- Exterior Features: Fenced Yard, Private Yard
- Porch/Patio/Deck: Deck, Front Porch, Porch
Parking
- Parking Features: Driveway, Gravel, No Garage
Location
- County: Durham
- Subdivision: Horton Hills
- Driving Directions: 540 W to Durham & 40 West, Exit 4B 70 West. Exit Duke Street 501 N, right on N Duke Street, left on Horton Road, right on Stadium Drive, right on Sanderson Drive and welcome home on the right.
- City Limits: Yes
School Information
- Elementary School: Durham - Holt Elementary
- Middle School: Durham - George L Carrington Middle
- High School: Durham - Riverside High
Heating & Cooling
- Air Conditioning: Yes
- Cooling Type: Ceiling Fan(s), Gas, Heat Pump
- Heating Type: Electric, Fireplace(s), Forced Air, Wood
Utilities
- Sewer: Public Sewer
- Water: Public
- Utility Description: Cable Available, Electricity Available, Electricity Connected, Phone Available, Water Available
Structural Information
- Architectural Style: Ranch
- Structure Type: House, Site Built
- Exterior Const.: HardiPlank Type
- Roof: Shingle
- Windows: Skylight(s), Window Treatments
- Stories/Levels: 1
- Building Size: 1256
- Square Feet: 1,256
- Finished Above Grnd: 1,256 Sq. Ft.
- Year Built: 1989
Additional Structures
- Other Structures: Storage
Lot Features
- Lot Size (Acres): 0.41
- Lot Size (Sq. Ft.): 17,859.6
- Fence: Yes
- Lot Features: Back Yard, Front Yard, Hardwood Trees, Private
- Zoning: R-10
- Fencing (Description): Back Yard, Chain Link
Financial Considerations
- Tax Amount: $3,220.56
Disclosures and Reports
- Special Conditions: Standard
- Property ID: 172903
- Lot Number: 5
Listed by EXP Realty LLC, Tammie Cotton (919) 418-1376

Sold by Compass -- Chapel Hill - Durham, Carmen Posas
Get Pre-Approved Today
Schools
Schools serving 811 Sanderson Dr
School District:Durham Public Schools
| Name | Grades | Distance |
|---|---|---|
Holt Elementary Language Academy 4019 Holt School Road, Durham, NC 27704 | PK-5 | 0.4 mi |
George L Carrington Middle 227 Milton Road, Durham, NC 27712 | 6-8 | 1.9 mi |
Northern High 117 Tom Wilkinson Road, Durham, NC 27712 | 9-12 | 2.5 mi |
Disclaimer:
School attendance boundaries provided by ATTOM Data Solutions and are for reference only. Contact the school directly to verify enrollment eligibility.
Price & Sales History for 811 Sanderson Dr
Date
Details
Price
Change
Source
6/12/2026
Sold
$350,000
0.03%
MLS
4/10/2026
Listed
$349,900
—
MLS
Disclaimer: Historical sales information is derived from public records provided by the county offices. Information is not guaranteed and should be independently verified.
811 Sanderson Drive, Durham, NC 27704 (MLS# 10159326) is a Single Family property that was sold at $350,000 on June 12, 2026. Want to learn more about 811 Sanderson Drive? Do you have questions about finding other Single Family real estate for sale in Durham? You can browse all Durham real estate or contact a Coldwell Banker agent to request more information.