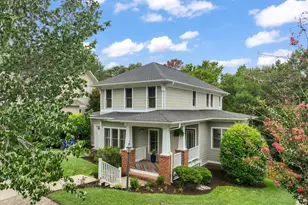
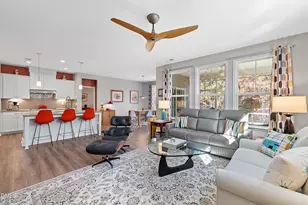
Full Property Details for 819 Atticus Way
General
- Price: $549,900
- HOA FEE: $277/month
- Taxes: $6,048
- Status: Active
- Type: Single Family
- Source: 2218
- MLS ID: 10177480
- Updated: 8/17/2026
- Added to Site: 53 day(s) ago
Interior
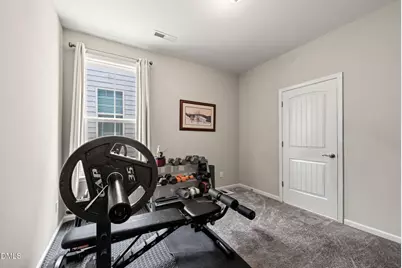
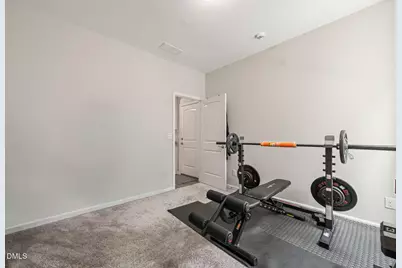
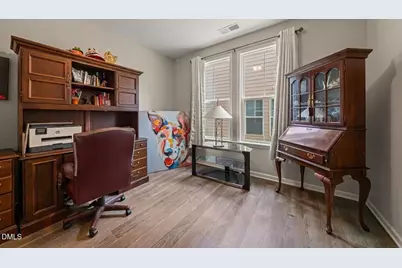
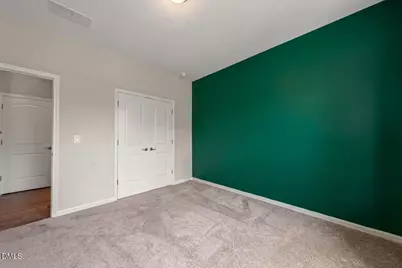
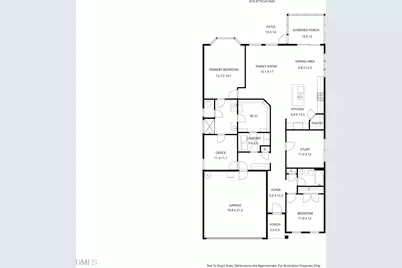
- Number of Rooms: 7
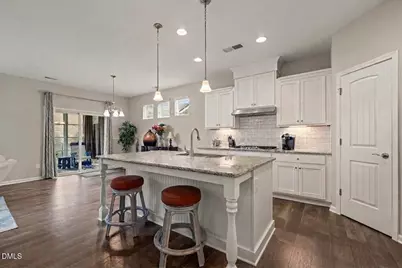
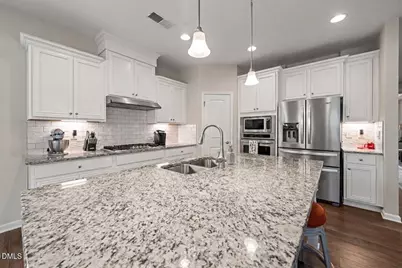
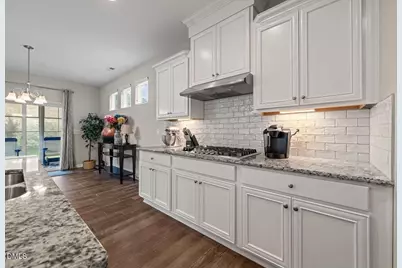
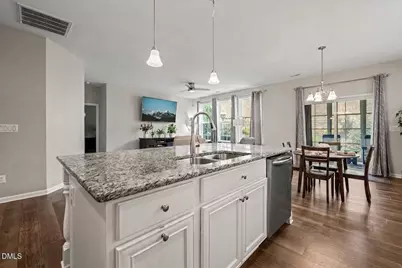
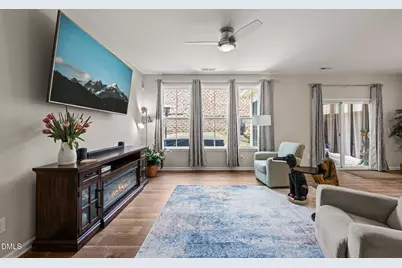
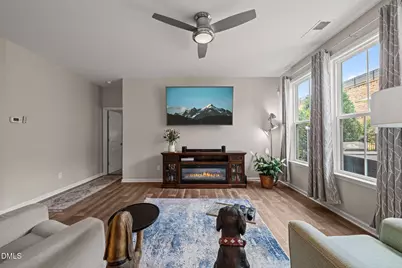
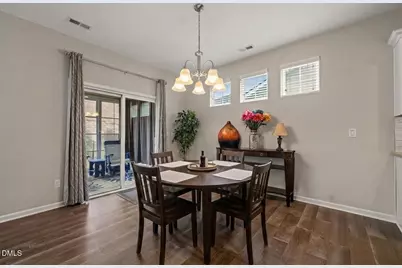
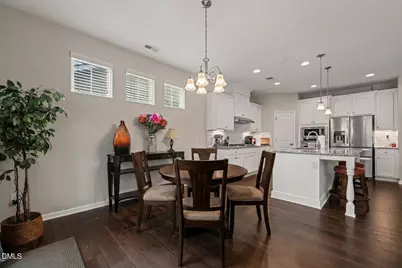
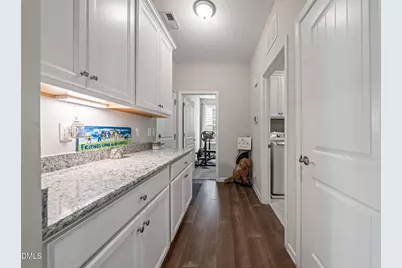
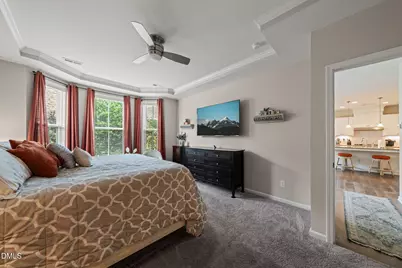
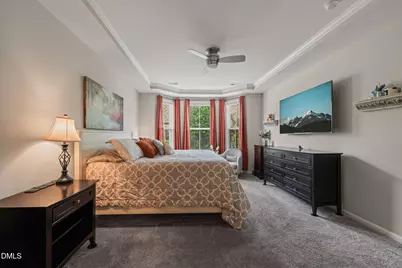
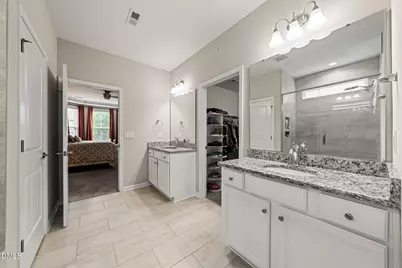
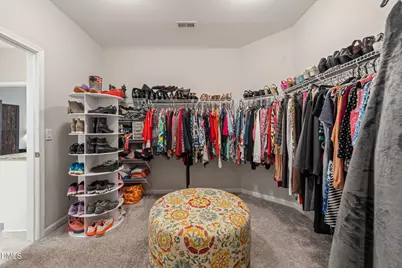
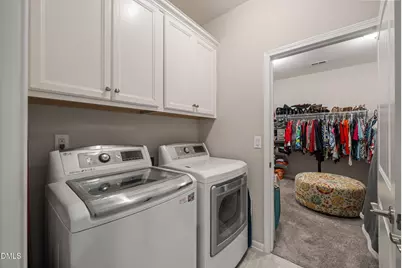
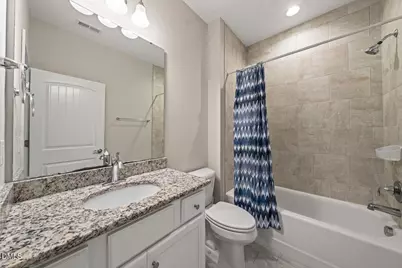
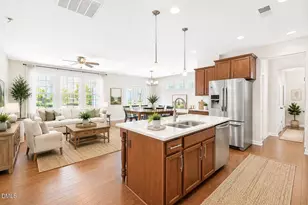
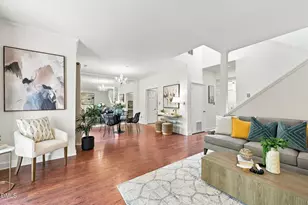
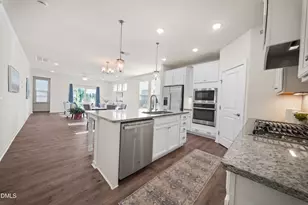
- Interior Features: Bathtub/Shower Combination, Granite Counters, High Ceilings, Kitchen Island, Kitchen/Dining Room Combination, Open Floorplan, Shower Only, Smooth Ceilings, Tray Ceiling(s), Walk-In Closet(s), Walk-In Shower, Water Closet
- Appliances: Dishwasher, Gas Cooktop, Microwave, Plumbed For Ice Maker, Range Hood, Refrigerator, Stainless Steel Appliance(s), Oven
- Flooring: Carpet
Rooms
- Total Bathrooms: 2
- Full Bathrooms: 2
Additional Information
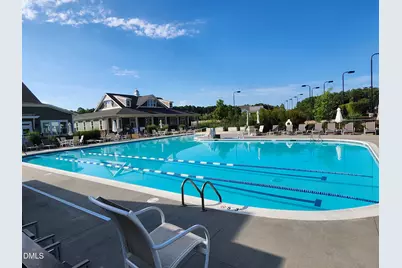
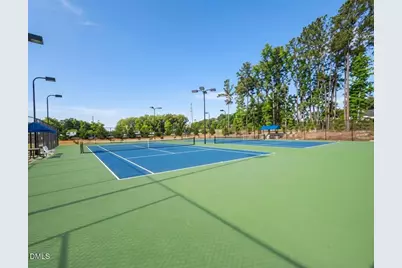
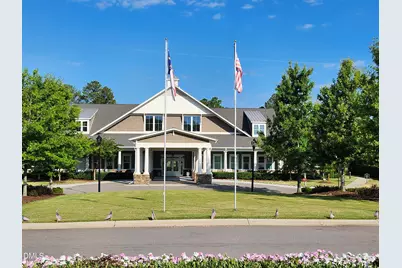
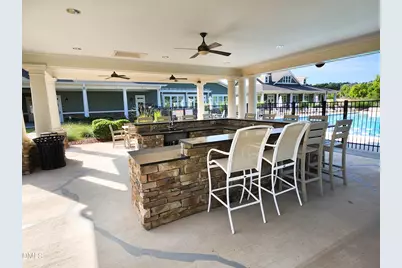
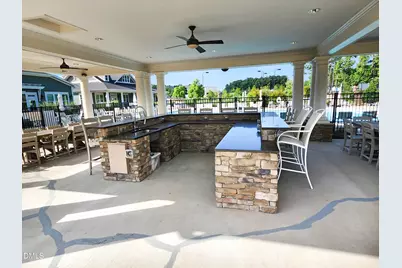
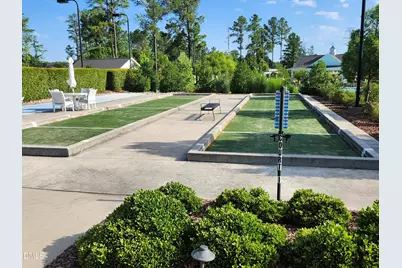
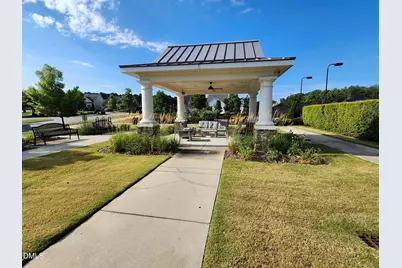
- Shared Amenities: Basketball Court, Billiard Room, Clubhouse, Dog Park, Fitness Center, Pool, Shuffleboard Court, Tennis Court(s), Trail(s)
- Pool: Yes
Exterior
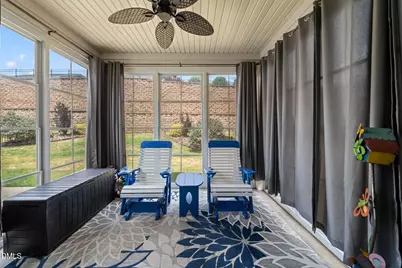
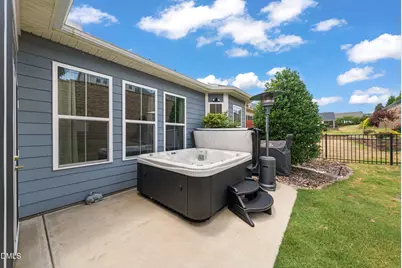
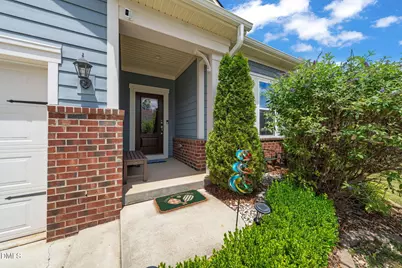
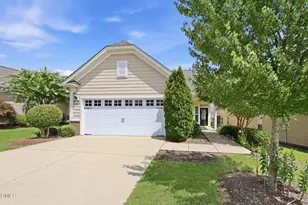
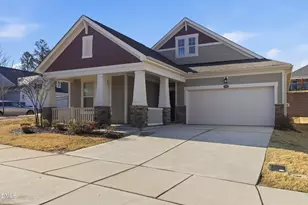
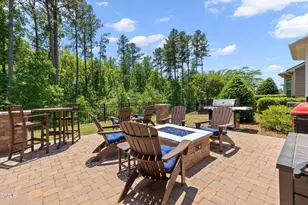
- Porch/Patio/Deck: Front Porch, Patio, Rear Porch, Screened
Parking
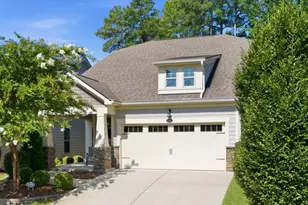
- Garage: Yes
- Attached garage: Yes
- Garage Spaces: 2
- Parking Features: Attached, Concrete, Driveway, Garage, Garage Faces Front
Location
- County: Durham
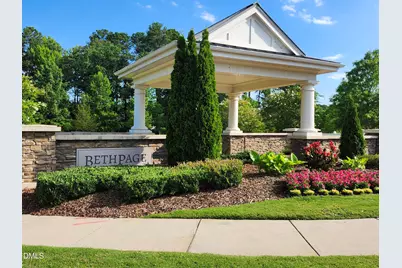
- Subdivision: Creekside at Bethpage
- Driving Directions: I-540W to exit exit 1B-A for I-40 W, exit 281 toward Miami Blvd, Slight right onto the ramp to Miami Blvd, right onto Chin Page Rd, left onto Crown Pkwy, left onto Morrison Dr, right onto Bingley Dr, left onto Atticus Way, home on right
School Information
- Elementary School: Durham - Parkwood Elementary
- Middle School: Durham - Lowes Grove Middle
- High School: Durham - Hillside High
Community
- Association: Yes
- Assoc. Fees Include: Maintenance Grounds, Storm Water Maintenance
- Adult Community: Yes
Heating & Cooling
- Air Conditioning: Yes
- Cooling Type: Central Air
- Heating Type: Central, Natural Gas
Utilities
- Sewer: Public Sewer
- Water: Public
Structural Information
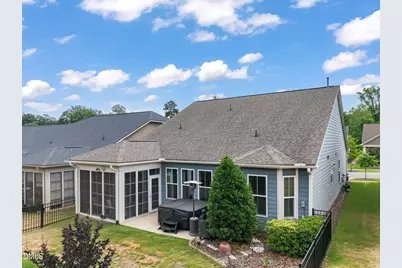
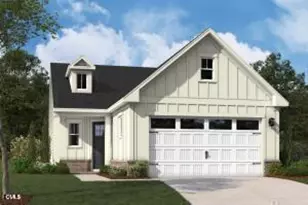
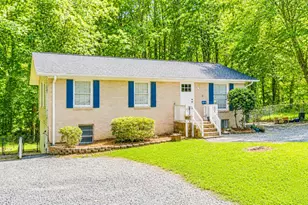
- Architectural Style: Ranch, Traditional
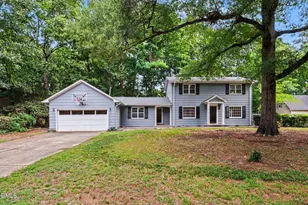
- Structure Type: House
- Exterior Const.: Fiber Cement
- Roof: Shingle
- Stories/Levels: 1
- Building Size: 1945
- Square Feet: 1,945
- Sq. Ft. Source: Appraiser
- Finished Above Grnd: 1,945 Sq. Ft.
- Year Built: 2018
Lot Features
- Lot Size (Acres): 0.14
- Lot Size (Sq. Ft.): 6,098.4
- Zoning: I-2
Financial Considerations
- Association Fee: $277
- Assoc Fee Freq.: Monthly
- Tax Amount: $6,048.93
Disclosures and Reports
- Special Conditions: Standard
- Property ID: 221787
- Lot Number: 331
Listed by Linda Craft Team, REALTORS, Linda Craft (919) 235-0007 and Linda Craft Team, REALTORS, Anthony G Fink (919) 986-4146