This is a carousel with tiles that activate property listing cards. Use the previous and next buttons to navigate.
1/23
$225,000
This is a carousel with tiles that activate property listing cards. Use the previous and next buttons to navigate.
1/23
Property Description
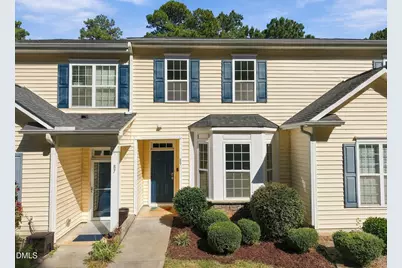
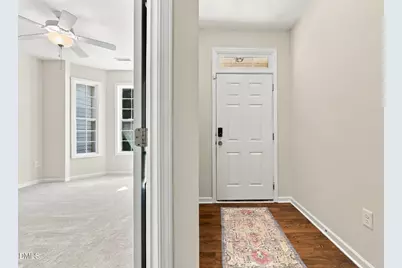
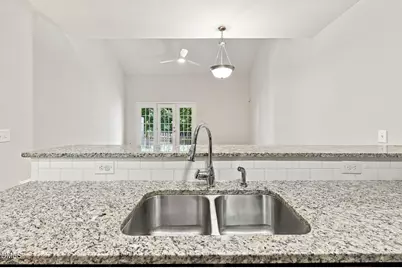
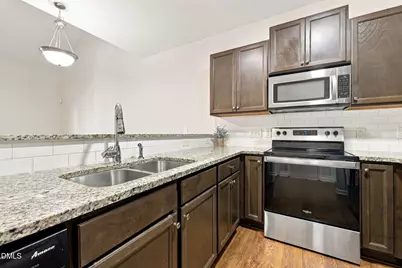
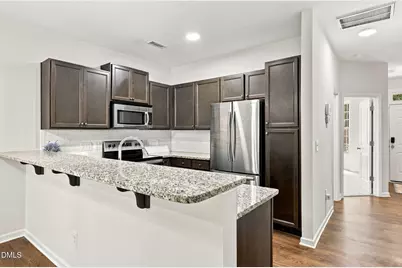
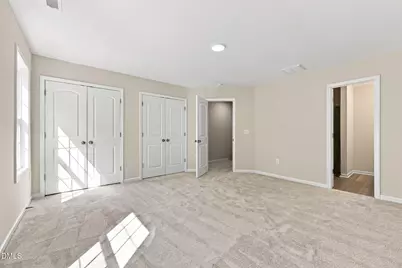
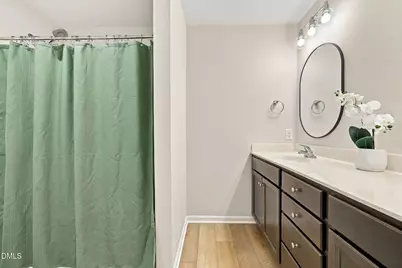
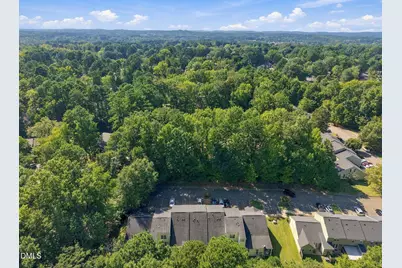
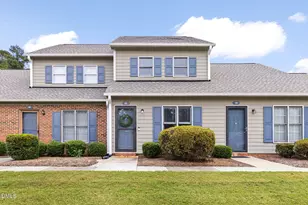
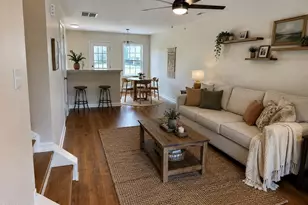
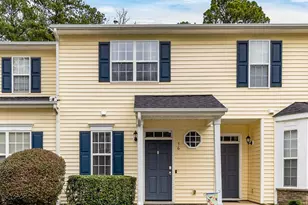
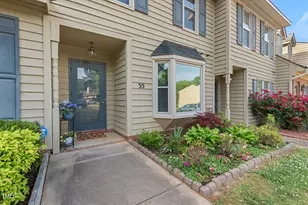
Tucked at the back of the neighborhood - past the point where most turn around, this North Durham townhome hides a first-floor bedroom and full bath that most buyers don't expect until they're standing in the doorway. The layout adds features rarely found in a townhome, a full living space on the main floor, separate from the upstairs. That level opens the kitchen straight into a living room with ceilings that keep climbing past the loft, medium-stained cabinets and granite countertops offer quiet luxury, along with the stainless appliances. The loft offers flexible use as an office, studio, gym, or additional living space. The primary bedroom carries two closets and a bath redone with new LVP flooring, a new toilet, and mirrors that tie the new look all together. New carpet, new paint, fresh lighting throughout - the kind of updates that leave nothing to do other than move in. Out back, trees back beyond the property line. There is a slope that carries water away from the foundation, a removable fence panel for whatever the next owner needs it for, and a storage closet. HVAC 2023. HOA: $150.71/month. Don't miss the under-stair storage!
Full Property Details
Full Property Details for 844 Horton Rd #89
General
- Price: $225,000
- HOA FEE: $151/month
- Taxes: $3,765 (2026)
- Status: Under Contract
- Type: Townhouse
- Source: 2218
- MLS ID: 10193866
- Updated: 10/1/2026
- Added to Site: 18 day(s) ago
Interior
- Number of Rooms: 7
- Interior Features: Bathtub/Shower Combination, Breakfast Bar, Ceiling Fan(s), Double Vanity, Entrance Foyer, Granite Counters, High Speed Internet, Living/Dining Room Combination, Open Floorplan, Vaulted Ceiling(s), See Remarks
- Appliances: Dishwasher, Electric Oven, Electric Range, Free-Standing Refrigerator, Water Heater
- Flooring: Carpet, Luxury Vinyl, Vinyl
Rooms
Bathrooms
- Total Bathrooms: 2
- Full Bathrooms: 2
Bedrooms
- Total Bedrooms: 2
Other Rooms
- Laundry: In Hall
Additional Information
- Shared Amenities: Landscaping, Maintenance Grounds
- Security/Safety: Security System Owned
Exterior
- Exterior Features: Private Entrance, Rain Gutters, Storage
- Porch/Patio/Deck: Patio
Parking
- Total Spaces: 2
- Parking Features: Additional Parking, Assigned, On Street, Parking Lot, Side By Side
Location
- County: Durham
- Subdivision: Hollymeade
School Information
- Elementary School: Durham - Holt Elementary
- Middle School: Durham - George L Carrington Middle
- High School: Durham - Northern High
Community
- Association: Yes
- Assoc. Name: Hollymeade
- Assoc. Fees Include: Maintenance Grounds, Road Maintenance, Storm Water Maintenance
Heating & Cooling
- Central air: Yes
- Air Conditioning: Yes
- Cooling Type: Ceiling Fan(s), Central Air, Electric
- Heating Type: Electric
Utilities
- Sewer: Public Sewer
- Water: Public
- Cable Available: Yes
- Utility Description: Cable Available, Electricity Connected, Septic Connected, Sewer Connected, Underground Utilities
Structural Information
- Architectural Style: Transitional
- Structure Type: Townhouse
- Exterior Const.: Vinyl Siding
- Roof: Shingle
- Common Walls: 2+ Common Walls
- Windows: Double Pane Windows
- Stories/Levels: 2
- Building Size: 1376
- Square Feet: 1,376
- Living Area: 1,376 Sq. Ft.
- Finished Above Grnd: 1,376 Sq. Ft.
- Year Built: 2015
- Property Condition: Updated/Remodeled
Lot Features
- Lot Size (Acres): 0.03
- Lot Size (Sq. Ft.): 1,453
- Frontage: Private Road
- Fence: Yes
- Lot Features: Hardwood Trees, Sloped, Sloped Down
- Zoning: RM-8
- Fencing (Description): Other, See Remarks
Financial Considerations
- Association Fee: Yes
- Association Fee: $151
- Assoc Fee Freq.: Monthly
- Tax Amount: $3,765.46
- Tax Year: 2026
- Terms: Cash, Conventional, FHA, VA Loan, Other, FHA Eligibility, 1031 Exchange
Disclosures and Reports
- Special Conditions: Standard
- APN: 211404
- Lot Number: 39
Listed by eXp Realty, LLC - C, Carolyn Nord (610) 308-0553

Get Pre-Approved Today
Schools
Schools serving 844 Horton Rd #89
School District:Durham Public Schools
| Name | Grades | Distance |
|---|---|---|
Holt Elementary Language Academy 4019 Holt School Road, Durham, NC 27704 | PK-5 | 0.2 mi |
George L Carrington Middle 227 Milton Road, Durham, NC 27712 | 6-8 | 2.3 mi |
Northern High 117 Tom Wilkinson Road, Durham, NC 27712 | 9-12 | 2.8 mi |
Disclaimer:
School attendance boundaries provided by ATTOM Data Solutions and are for reference only. Contact the school directly to verify enrollment eligibility.
Price & Sales History for 844 Horton Rd #89
Date
Details
Price
Change
Source
9/19/2026
Listed
$225,000
41.51%
MLS
12/12/2018
Sold
$159,000
—
Public Record
Disclaimer: Historical sales information is derived from public records provided by the county offices. Information is not guaranteed and should be independently verified.
Tax History
Tax History for 844 Horton Rd #89
Year
Property Taxes
Change
Tax Assessment
Change
2025
$3,765
67%
$379,851
136%
2024
$2,250
6%
$161,283
—
2023
$2,113
2%
$161,283
—
2022
$2,064
—
$161,283
—
2021
$2,055
2%
$161,283
—
2020
$2,006
—
$161,283
—
2019
$2,006
29%
$161,283
40%
2018
$1,561
1%
$115,065
—
2017
$1,549
53%
$115,065
47%
2016
$1,015
176%
$78,036
194%
2015
$368
—
$26,572
—
2014
$368
3%
$26,572
—
2013
$357
—
$26,572
—
Disclaimer: Historical tax information is derived from public records provided by the county offices. Information is not guaranteed and should be independently verified.
Estimate the Cost
Estimate the Cost for 844 Horton Rd #89
844 Horton Road #89, Durham, NC 27704 (MLS# 10193866) is a Townhouse property with 2 bedrooms and 2 full bathrooms. 844 Horton Road #89 is currently listed for $225,000 and was received on September 19, 2026. Want to learn more about 844 Horton Road #89? Do you have questions about finding other Townhouse real estate for sale in Durham? You can browse all Durham real estate or contact a Coldwell Banker agent to request more information.