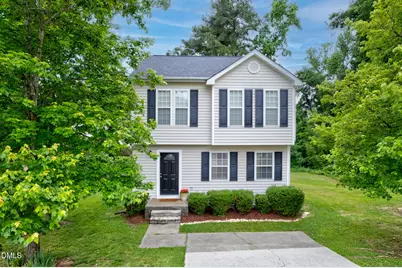
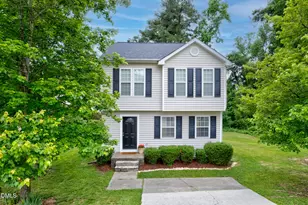
This is a carousel with tiles that activate property listing cards. Use the previous and next buttons to navigate.
1/1
$285,000
This is a carousel with tiles that activate property listing cards. Use the previous and next buttons to navigate.
1/1
Property Description
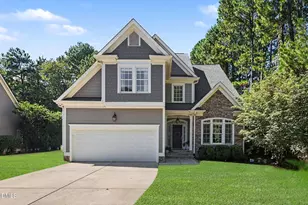
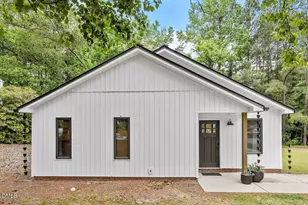
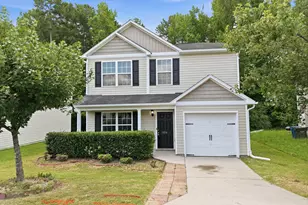
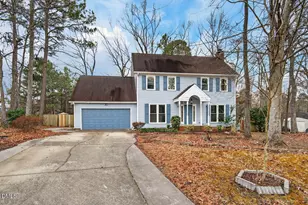
Charming and Updated 3-Bedroom, 2.5-Bath Move-In Ready Home on a Cul-de-Sac! Fall in Love with this Adorable, Updated 3-Bedroom, 2.5-Bath Home Featuring an Open, Inviting Floor Plan that's Perfect for Everyday Living and Entertaining. Low Maintenance Exterior Vinyl Siding! The Main Level Offers Durable Tile and Luxury Vinyl Plank (LVP) Flooring, a Spacious Living and Dining Area, and Kitchen with Subway Tile Backsplash, Updated Counter Tops, Breakfast Bar Seating, (Bar Stools Included) Open Shelving, Built-in Microwave, Dishwasher, Range, and Refrigerator. You'll also Appreciate the Convenient Built-in Drop Zone, Guest Half Bath, and Functional Layout Designed for Today's Lifestyle. Upstairs, You'll Find 3 Generously Sized Bedrooms, a Full Hall Bathroom, and a Charming Laundry Area with the Washer and Dryer Included. The Spacious Primary Suite Offers a Large Walk-In Closet and a Private En-Suite Bathroom and Plenty of Room to Relax. Step Outside to Enjoy the Freshly Stained 12' x 10' Deck Overlooking a Large Backyard-Perfect for Entertaining, Gardening, Pets, or Simply Enjoying the Outdoors. For added Peace of Mind, the Seller is offering a One Year Home Warranty. The Refrigerator, Washer, and Dryer All Convey, making this truly move-in ready. Don't Miss this Wonderful Opportunity to Own an Updated Home with Space, Comfort, and Value in a Cul-De-Sac!
Full Property Details
Full Property Details for 9 Tarrywood Ct
General
- Sold For: $285,000
- HOA FEE: $18/month
- HOA FEE FREQ.: Annually
- Taxes: $2,716 (2025)
- Status: Closed
- Type: Single Family
- Source: 2218
- MLS ID: 10184512
- Added to Site: 63 day(s) ago
Interior
- Number of Rooms: 6
- Appliances: Dishwasher, Dryer, Electric Oven, Free-Standing Refrigerator, Microwave, Washer
- Flooring: Carpet, Tile, Wood
Rooms
Bathrooms
- Total Bathrooms: 3
- Full Bathrooms: 2
- Half Bathrooms: 1
Bedrooms
- Total Bedrooms: 3
Other Rooms
- Laundry: In Hall, Laundry Room, Upper Level
Exterior
- Exterior Features: None
Parking
- Total Spaces: 2
- Parking Features: Concrete
Location
- County: Durham
- Subdivision: Ridge
School Information
- Elementary School: Durham - Glenn Elementary
- Middle School: Durham - Neal Middle
- High School: Durham - Southern School of Energy and Sustainability
Community
- Association: Yes
- Assoc. Name: Pindell Wilson Management https://www.pindell-wil
Heating & Cooling
- Central air: Yes
- Air Conditioning: Yes
- Cooling Type: Central Air
- Heating Type: Forced Air
Utilities
- Sewer: Public Sewer
- Water: Public
Structural Information
- Architectural Style: Traditional
- Structure Type: Site Built
- Exterior Const.: Vinyl Siding
- Roof: Shingle
- Stories/Levels: 2
- Building Size: 1383
- Square Feet: 1,383
- Living Area: 1,383 Sq. Ft.
- Finished Above Grnd: 1,383 Sq. Ft.
- Year Built: 1999
Lot Features
- Lot Size (Acres): 0.16
- Lot Size (Sq. Ft.): 6,970
- Zoning: PDR 3.490
Financial Considerations
- Association Fee: Yes
- Association Fee: $213
- Assoc Fee Freq.: Annually
- Tax Amount: $2,716
- Tax Year: 2025
- Terms: Cash, Conventional, FHA
Disclosures and Reports
- Special Conditions: Standard
- APN: 167838
- Lot Number: 156
Listed by DeLynda Realty, LLC, Delynda Cook (336) 214-3378
Sold by Fathom Realty NC, Sakariyau Adetope Bolarinwa

Get Pre-Approved Today
Schools
Schools serving 9 Tarrywood Ct
School District:Durham Public Schools
| Name | Grades | Distance |
|---|---|---|
Glenn Elementary 2415 East Geer Street, Durham, NC 27704 | K-5 | 2.7 mi |
Neal Middle 201 Baptist Road, Durham, NC 27704 | 6-8 | 2 mi |
Southern School of Energy and Sustainability 800 Clayton Road, Durham, NC 27703 | 9-12 | 1.2 mi |
Disclaimer:
School attendance boundaries provided by ATTOM Data Solutions and are for reference only. Contact the school directly to verify enrollment eligibility.
Price & Sales History for 9 Tarrywood Ct
Date
Details
Price
Change
Source
9/03/2026
Sold
$285,000
0.04%
MLS
8/05/2026
Listed
$284,900
—
MLS
Disclaimer: Historical sales information is derived from public records provided by the county offices. Information is not guaranteed and should be independently verified.
9 Tarrywood Court, Durham, NC 27703 (MLS# 10184512) is a Single Family property that was sold at $285,000 on September 03, 2026. Want to learn more about 9 Tarrywood Court? Do you have questions about finding other Single Family real estate for sale in Durham? You can browse all Durham real estate or contact a Coldwell Banker agent to request more information.