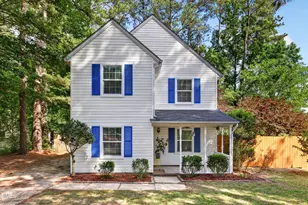
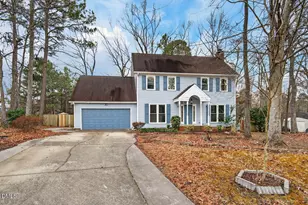
![[Address not provided], Durham, NC 27703 - Photo 2](https://m1.cbhomes.com/p/325/10194518/AA601F861Dc54f0/pds23tp.webp)
![[Address not provided], Durham, NC 27703 - Photo 3](https://m.cbhomes.com/p/325/10194518/498dB188Cbd24fD/pds23tp.webp)
![[Address not provided], Durham, NC 27703 - Photo 4](https://m1.cbhomes.com/p/325/10194518/C4469fA4691B41e/pds23tp.webp)
![[Address not provided], Durham, NC 27703 - Photo 5](https://m.cbhomes.com/p/325/10194518/82e15e740311474/pds23tp.webp)
![[Address not provided], Durham, NC 27703 - Photo 6](https://m1.cbhomes.com/p/325/10194518/8797ADE86D504d9/pds23tp.webp)
![[Address not provided], Durham, NC 27703 - Photo 7](https://m.cbhomes.com/p/325/10194518/8Fb5c411809646d/pds23tp.webp)
![[Address not provided], Durham, NC 27703 - Photo 8](https://m1.cbhomes.com/p/325/10194518/f923dce2Df2d4d2/pds23tp.webp)
![[Address not provided], Durham, NC 27703 - Photo 9](https://m.cbhomes.com/p/325/10194518/bA3ad33A581f4FF/pds23tp.webp)
![[Address not provided], Durham, NC 27703 - Photo 10](https://m1.cbhomes.com/p/325/10194518/723bf136FcEa49f/pds23tp.webp)
![[Address not provided], Durham, NC 27703 - Photo 11](https://m.cbhomes.com/p/325/10194518/27176BBeF3ac4F9/pds23tp.webp)
![[Address not provided], Durham, NC 27703 - Photo 12](https://m1.cbhomes.com/p/325/10194518/f7d8F86fc83A4B6/pds23tp.webp)
![[Address not provided], Durham, NC 27703 - Photo 13](https://m.cbhomes.com/p/325/10194518/6dBB7AB9672342d/pds23tp.webp)
![[Address not provided], Durham, NC 27703 - Photo 14](https://m1.cbhomes.com/p/325/10194518/3Ba82215f61E438/pds23tp.webp)
![[Address not provided], Durham, NC 27703 - Photo 15](https://m.cbhomes.com/p/325/10194518/03B3Ca90Bb18491/pds23tp.webp)
![[Address not provided], Durham, NC 27703 - Photo 16](https://m1.cbhomes.com/p/325/10194518/5ae5f96143fa431/pds23tp.webp)
![[Address not provided], Durham, NC 27703 - Photo 17](https://m.cbhomes.com/p/325/10194518/41cc45843094404/pds23tp.webp)
![[Address not provided], Durham, NC 27703 - Photo 18](https://m1.cbhomes.com/p/325/10194518/44A1148A428a422/pds23tp.webp)
![[Address not provided], Durham, NC 27703 - Photo 19](https://m.cbhomes.com/p/325/10194518/A236B34709D447c/pds23tp.webp)
![[Address not provided], Durham, NC 27703 - Photo 20](https://m1.cbhomes.com/p/325/10194518/Bde8b112EB4E4ee/pds23tp.webp)
![[Address not provided], Durham, NC 27703 - Photo 21](https://m.cbhomes.com/p/325/10194518/65B2ee21328345E/pds23tp.webp)
![[Address not provided], Durham, NC 27703 - Photo 22](https://m1.cbhomes.com/p/325/10194518/c1038749e20049C/pds23tp.webp)
![[Address not provided], Durham, NC 27703 - Photo 23](https://m.cbhomes.com/p/325/10194518/00D411Ec39b34a4/pds23tp.webp)
![[Address not provided], Durham, NC 27703 - Photo 24](https://m1.cbhomes.com/p/325/10194518/A52466b077E5491/pds23tp.webp)
![[Address not provided], Durham, NC 27703 - Photo 25](https://m.cbhomes.com/p/325/10194518/Ae30F7e53343497/pds23tp.webp)
![[Address not provided], Durham, NC 27703 - Photo 26](https://m1.cbhomes.com/p/325/10194518/98223f9261d9433/pds23tp.webp)
![[Address not provided], Durham, NC 27703 - Photo 27](https://m.cbhomes.com/p/325/10194518/49945790eCbC4d7/pds23tp.webp)
![[Address not provided], Durham, NC 27703 - Photo 28](https://m1.cbhomes.com/p/325/10194518/2e4E0290778b495/pds23tp.webp)
![[Address not provided], Durham, NC 27703 - Photo 29](https://m.cbhomes.com/p/325/10194518/5305d36dBF8047a/pds23tp.webp)
![[Address not provided], Durham, NC 27703 - Photo 30](https://m1.cbhomes.com/p/325/10194518/5E8683c443eB4dE/pds23tp.webp)
![[Address not provided], Durham, NC 27703 - Photo 31](https://m.cbhomes.com/p/325/10194518/da30d28419Ff40e/pds23tp.webp)
![[Address not provided], Durham, NC 27703 - Photo 32](https://m1.cbhomes.com/p/325/10194518/59eF7017ABB5481/pds23tp.webp)
![[Address not provided], Durham, NC 27703 - Photo 33](https://m.cbhomes.com/p/325/10194518/6613F831BEB7459/pds23tp.webp)
![[Address not provided], Durham, NC 27703 - Photo 34](https://m1.cbhomes.com/p/325/10194518/D4b939Ee2961408/pds23tp.webp)
![[Address not provided], Durham, NC 27703 - Photo 35](https://m.cbhomes.com/p/325/10194518/429c2E406EB6489/pds23tp.webp)
![[Address not provided], Durham, NC 27703 - Photo 36](https://m1.cbhomes.com/p/325/10194518/6bcb34EC860e405/pds23tp.webp)
![[Address not provided], Durham, NC 27703 - Photo 37](https://m.cbhomes.com/p/325/10194518/18E45aEf7E0e4CE/pds23tp.webp)
![[Address not provided], Durham, NC 27703 - Photo 38](https://m1.cbhomes.com/p/325/10194518/5E9399cB6Dbb481/pds23tp.webp)
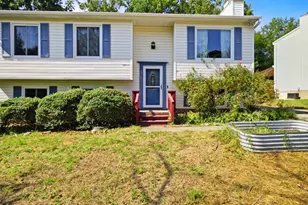

Date
Details
Price
Change
Source
9/23/2026
Listed
$309,900
—
MLS
Disclaimer: Historical sales information is derived from public records provided by the county offices. Information is not guaranteed and should be independently verified.

This is a carousel with tiles that activate property listing cards. Use the previous and next buttons to navigate.
![[Address not provided], Durham, NC 27703 - Photo 1](https://m.cbhomes.com/p/325/10194518/a3190C02FebA493/pds23tp.webp)
$309,900 Just Listed
This is a carousel with tiles that activate property listing cards. Use the previous and next buttons to navigate.
Listed by Berkshire Hathaway HomeService, Renaldo Dorsey (919) 824-6677
Renaldo Dorsey
Berkshire Hathaway HomeService

 NMLS#: 1598647
| Name | Grades | Distance |
|---|---|---|
Glenn Elementary 2415 East Geer Street, Durham, NC 27704 | K-5 | 3.1 mi |
Neal Middle 201 Baptist Road, Durham, NC 27704 | 6-8 | 1.7 mi |
Southern School of Energy and Sustainability 800 Clayton Road, Durham, NC 27703 | 9-12 | 1.3 mi |
This is a carousel with tiles that activate property listing cards. Use the previous and next buttons to navigate.

This is a carousel with tiles that activate property listing cards. Use the previous and next buttons to navigate.

This is a carousel with tiles that activate property listing cards. Use the previous and next buttons to navigate.
This is a carousel with tiles that activate property listing cards. Use the previous and next buttons to navigate.
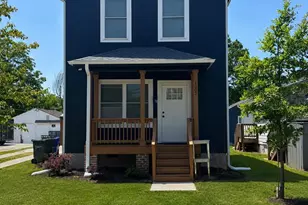
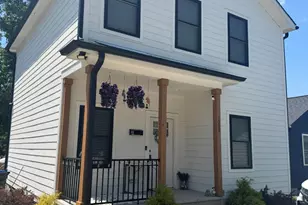
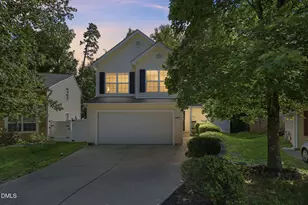
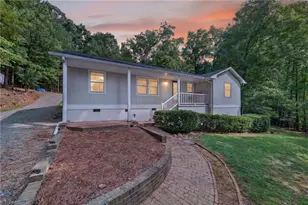
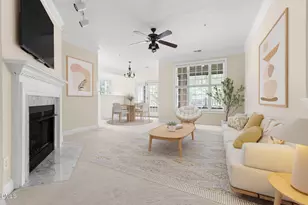
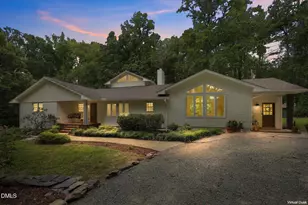
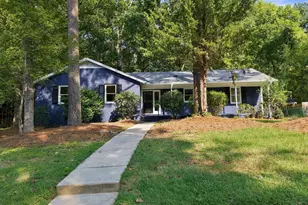
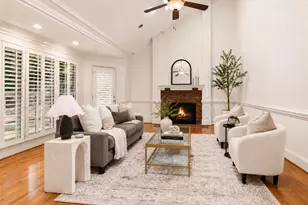
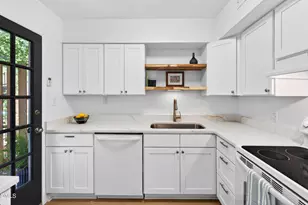
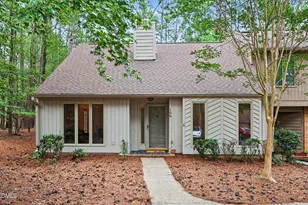
MLS# 10194518, Durham, NC 27703 (MLS# 10194518) is a Single Family property with 3 bedrooms and 3 full bathrooms. MLS# 10194518 is currently listed for $309,900 and was received on September 23, 2026. Want to learn more about MLS# 10194518? Do you have questions about finding other Single Family real estate for sale in Durham? You can browse all Durham real estate or contact a Coldwell Banker agent to request more information.