This is a carousel with tiles that activate property listing cards. Use the previous and next buttons to navigate.
1/50
$399,900 Just Listed
This is a carousel with tiles that activate property listing cards. Use the previous and next buttons to navigate.
1/50
Property Description
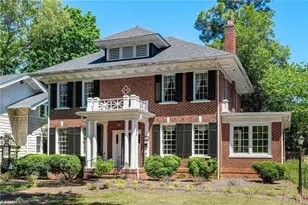
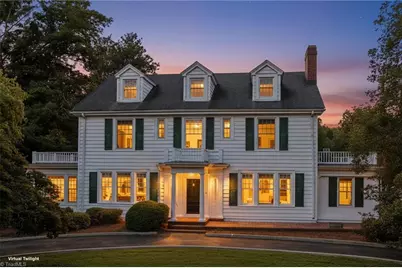
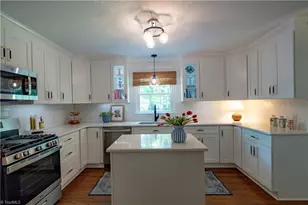
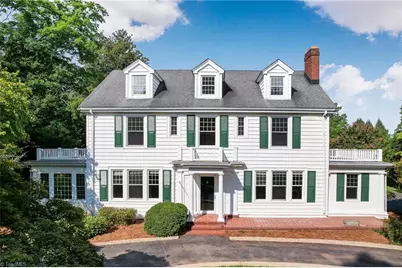
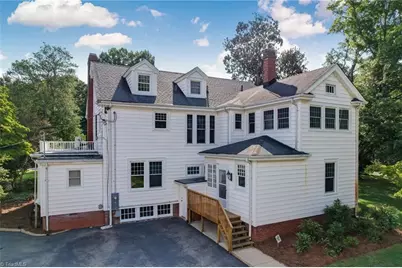
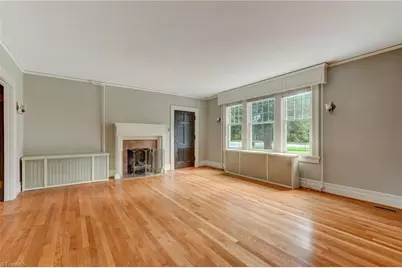
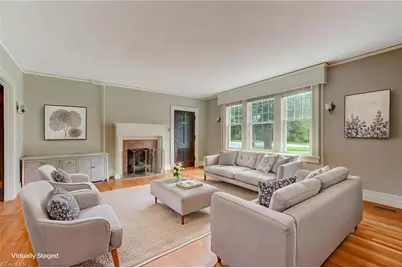
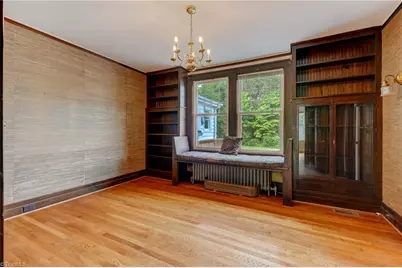
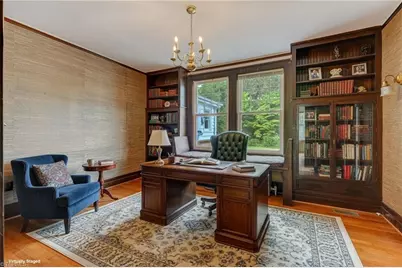
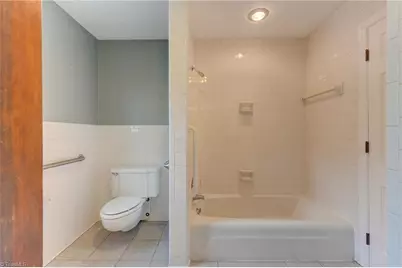
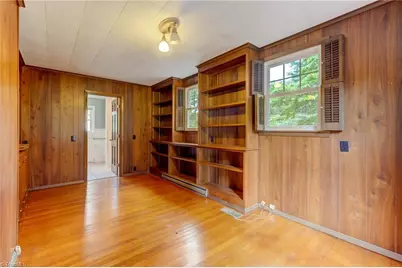
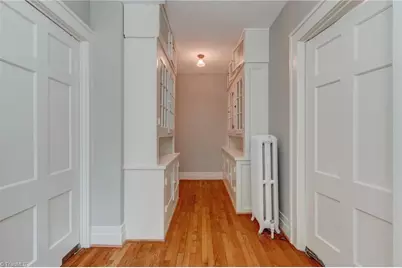
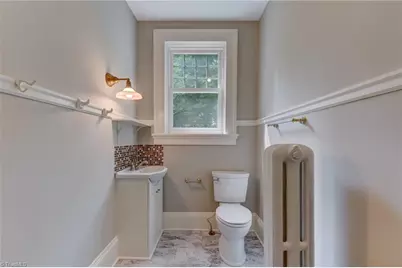
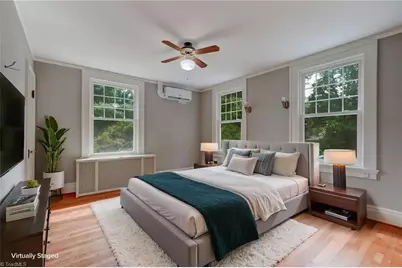
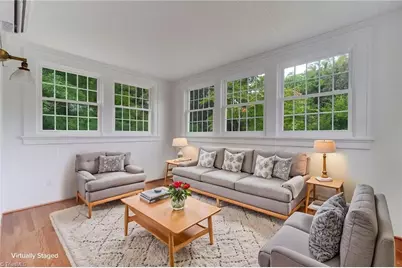
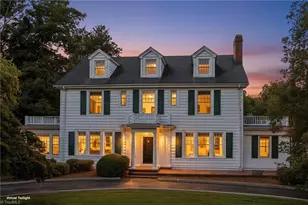
Step into a world of timeless elegance, historic charm, extraordinary craftsmanship! Remarkable SIX-BEDROOM home showcases original woodwork, beautifully refinished hardwood floors, a grand staircase that makes a lasting impression. A hidden secret staircase leads from the kitchen to the 2nd floor, with another to the 3rd floor! The main level offers a cozy library with a window settee, a private office perfect for working from home, a beautiful sunroom overlooking a private yard, and a formal dining room perfect for gatherings. Upstairs features four spacious BRS & a second sunroom or office. The third floor offers two additional BRS, a full bath, and generous storage space. Outside, enjoy a spacious lot with established gardens, a TRUE Secret Garden through the arbor by the detached 2-car garage. A rare opportunity to own a piece of history where every room tells a story and timeless character meets modern comfort! Freshly painted throughout, new HVAC systems serving Levels 1 & 2.
Full Property Details
Full Property Details for 317 Highland Dr
General
- Price: $399,900
- Taxes: $4,055
- Status: Active
- Type: Single Family
- Source: Triad_MLS
- MLS ID: 1238297
- Updated: 10/10/2026
- Added to Site: 4 day(s) ago
Interior
- Number of Rooms: 16
- Interior Features: Built-in Features, Ceiling Fan(s), Pantry, See Remarks
- Number of Fireplaces: 1
- Fireplace(s): Living Room
- Appliances: Oven, Built-In Range, Dishwasher, Electric Water Heater
- Flooring: Laminate, Tile, Vinyl, Wood
Rooms
Bathrooms
- Total Bathrooms: 5
- Full Bathrooms: 4
- Half Bathrooms: 1
- Upper - Full Baths: 3
- Main Floor Baths: 2
- Main - Full Baths: 1
- Main - 1/2 Baths: 1
Bedrooms
- Total Bedrooms: 6
Other Rooms
- Laundry: Main Level
Exterior
- Patio/Terrace: Yes
Parking
- Garage Description: Detached Garage
- Garage Spaces: 2
- Parking Features: Driveway, Garage, Paved, Circular Driveway, Detached
Location
- County: Rockingham
- Subdivision: Highlands
- Driving Directions: 317 Highland Drive, Eden, NC 27288
- City Limits: Yes
School Information
- Elementary School: Leaksville-Spray
- Middle School: Holmes
- High School: Morehead
Heating & Cooling
- Cooling Type: Central Air
- Heating Type: Heat Pump, Zoned, Multiple Systems, Radiator, Electric, Natural Gas
- Heating Fuel: Electric, Natural Gas
- Water Heater: Electric
Utilities
- Sewer: Public Sewer
- Water: Public
Structural Information
- Architectural Style: Colonial
- Exterior Const.: Vinyl Siding
- Basement: Yes
- Basement Desc.: Unfinished, Basement, Crawl Space
- Stories/Levels: Three Or More
- Square Feet: 4,388
- Heated/Cooled: 4,388 Sq. Ft.
- Year Built: 1935
Lot Features
- Lot Size (Acres): 0.89
- Road Maintenance: Public Maintained Road
- Lot Features: City Lot, Corner Lot, Level
Financial Considerations
- Price Per Acre: $449,325.8427
- Tax Amount: $4,055
- Terms: Cash, Conventional, FHA, USDA Loan, VA Loan
Disclosures and Reports
- Special Conditions: Owner Sale
- Deed Restrictions: Yes
Listed by Century 21 The Knowles Team
Get Pre-Approved Today
Schools
Schools serving 317 Highland Dr
School District:Rockingham County Schools
| Name | Grades | Distance |
|---|---|---|
Leaksville-Spray Elementary 415 Highland Drive, Eden, NC 27288 | PK-5 | 0.2 mi |
J E Holmes Middle 211 North Pierce Street, Eden, NC 27288 | 6-8 | 1.3 mi |
John M Morehead High 134 North Pierce Street, Eden, NC 27288 | 9-12 | 1.5 mi |
Disclaimer:
School attendance boundaries provided by ATTOM Data Solutions and are for reference only. Contact the school directly to verify enrollment eligibility.
Price & Sales History for 317 Highland Dr
Date
Details
Price
Change
Source
10/08/2026
Listed
$399,900
—
MLS
Disclaimer: Historical sales information is derived from public records provided by the county offices. Information is not guaranteed and should be independently verified.

Tax History
Tax History for 317 Highland Dr
Year
Property Taxes
Change
Tax Assessment
Change
2026
$4,056
-2%
$372,442
—
2025
$4,130
—
$372,442
—
2024
$4,135
20%
$372,442
43%
2023
$3,438
—
$260,171
—
2021
$3,443
—
$260,171
—
2022
$3,436
1%
$260,171
—
2020
$3,416
—
$260,171
—
2019
$3,401
5%
$260,171
5%
2018
$3,253
—
$248,252
—
2017
$3,253
—
$248,252
—
2016
$3,252
1%
$248,252
—
2014
$3,207
—
$248,252
—
2013
$3,207
—
$248,252
—
Disclaimer: Historical tax information is derived from public records provided by the county offices. Information is not guaranteed and should be independently verified.
Estimate the Cost
Estimate the Cost for 317 Highland Dr
317 Highland Drive, Eden, NC 27288 (MLS# 1238297) is a Single Family property with 6 bedrooms, 4 full bathrooms and 1 partial bathroom. 317 Highland Drive is currently listed for $399,900 and was received on October 08, 2026. Want to learn more about 317 Highland Drive? Do you have questions about finding other Single Family real estate for sale in Eden? You can browse all Eden real estate or contact a Coldwell Banker agent to request more information.