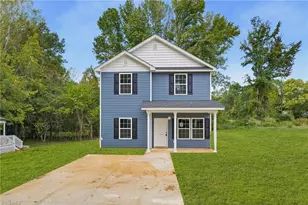
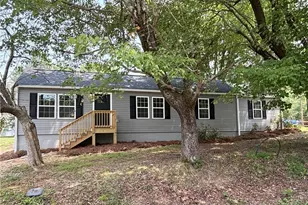
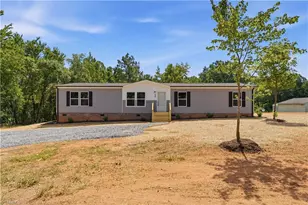
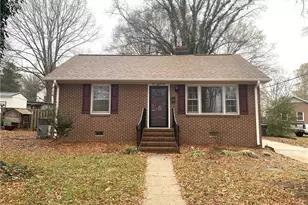
This is a carousel with tiles that activate property listing cards. Use the previous and next buttons to navigate.
1/1
$140,000
This is a carousel with tiles that activate property listing cards. Use the previous and next buttons to navigate.
1/1
Property Description
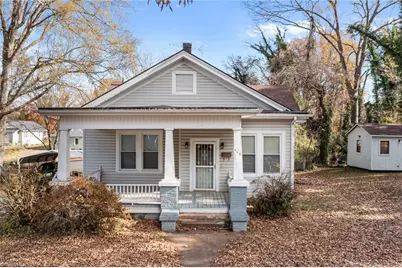
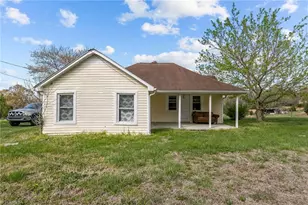
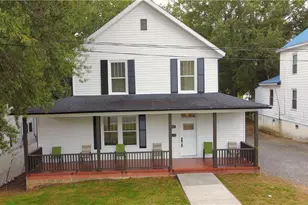
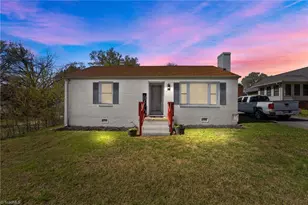
Back on the Market at no fault of the Seller! Discover this inviting 3-bedroom, 1.5-bathroom home offering generous living spaces and valuable updates throughout. The large living room flows seamlessly into a spacious dining area, creating a comfortable layout for everyday living or hosting guests. A versatile bonus room adds even more flexibility-ideal for an office, hobby space, or additional lounge area. Recent improvements include updated plumbing and electrical systems, along with a newer roof, giving you peace of mind as you settle in and make the space your own. With its solid structure and thoughtful updates, this property has tons of potential to further customize to your style. Located just minutes from a wide range of dining options, this home offers convenience and opportunity in a growing area. Whether you're a first-time buyer or looking for your next project, this one is a must-see!
Full Property Details
Full Property Details for 410 S Hamilton St
General
- Sold For: $140,000
- Taxes: $1,476
- Status: Closed
- Type: Single Family
- Source: Triad_MLS
- MLS ID: 1202652
- Added to Site: 287 day(s) ago
Interior
- Number of Rooms: 4
- Number of Fireplaces: 2
- Fireplace(s): Living Room
Rooms
Bathrooms
- Total Bathrooms: 2
- Full Bathrooms: 1
- Half Bathrooms: 1
- Main Floor Baths: 2
- Main - Full Baths: 1
- Main - 1/2 Baths: 1
Bedrooms
- Total Bedrooms: 3
- 1st/Main Floor Primary: Yes
Parking
- Parking Features: Driveway
Location
- County: Rockingham
- Subdivision: None
- Driving Directions: Take I-40 E to E Green Dr in High Point. Take exit 71A from I-74. Continue on E Green Dr. Drive to S Hamilton St.
Heating & Cooling
- Cooling Type: Central Air
- Heating Type: Forced Air, Natural Gas
- Heating Fuel: Natural Gas
Utilities
- Sewer: Public Sewer
- Water: Public
Structural Information
- Exterior Const.: Vinyl Siding
- Basement: Yes
- Basement Desc.: Crawl Space
- Stories/Levels: One
- Square Feet: 1,810
- Living Area: 1,810 Sq. Ft.
- Heated/Cooled: 1,810 Sq. Ft.
- Year Built: 1927
Lot Features
- Lot Size (Acres): 0.3619
- Lot Dimensions: See Rockingham GIS
- Road Maintenance: Public Maintained Road
Financial Considerations
- Price Per Acre: $386,847.1954
- Tax Amount: $1,476
- Terms: Cash, Conventional, FHA, VA Loan
Disclosures and Reports
- Special Conditions: Owner Sale
Listed by World Headquarters of Awesome Inc. DBA Dash Carolina
Sold by Coldwell Banker Advantage

Get Pre-Approved Today
Schools
Schools serving 410 S Hamilton St
School District:Rockingham County Schools
| Name | Grades | Distance |
|---|---|---|
Leaksville-Spray Elementary 415 Highland Drive, Eden, NC 27288 | PK-5 | 0.7 mi |
J E Holmes Middle 211 North Pierce Street, Eden, NC 27288 | 6-8 | 2 mi |
John M Morehead High 134 North Pierce Street, Eden, NC 27288 | 9-12 | 2.2 mi |
Disclaimer:
School attendance boundaries provided by ATTOM Data Solutions and are for reference only. Contact the school directly to verify enrollment eligibility.
Price & Sales History for 410 S Hamilton St
Date
Details
Price
Change
Source
7/20/2026
Sold
$140,000
-12.5%
MLS
2/02/2026
Price Reduced
$160,000
-5.88%
MLS
11/21/2025
Listed
$170,000
—
MLS
Disclaimer: Historical sales information is derived from public records provided by the county offices. Information is not guaranteed and should be independently verified.
410 S Hamilton Street, Eden, NC 27288 (MLS# 1202652) is a Single Family property that was sold at $140,000 on July 20, 2026. Want to learn more about 410 S Hamilton Street? Do you have questions about finding other Single Family real estate for sale in Eden? You can browse all Eden real estate or contact a Coldwell Banker agent to request more information.