This is a carousel with tiles that activate property listing cards. Use the previous and next buttons to navigate.
1/1
$165,000
This is a carousel with tiles that activate property listing cards. Use the previous and next buttons to navigate.
1/1
Property Description
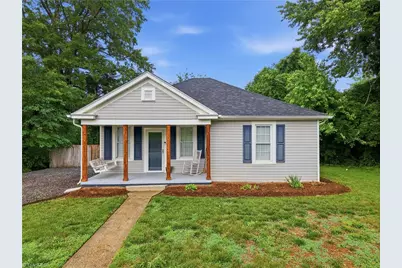
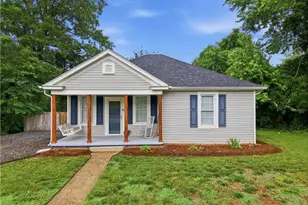
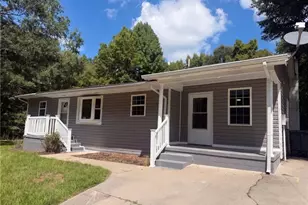
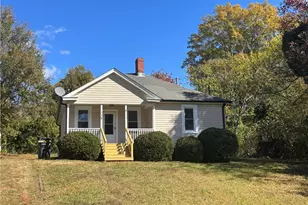
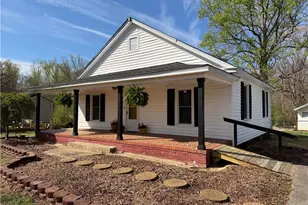
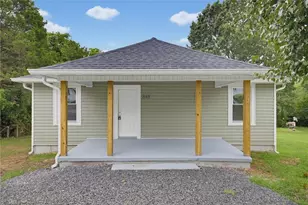
Imagine enjoying your morning coffee on the inviting covered front porch, complete with a porch swing. Step into this beautifully renovated 2 bedroom 1 bathroom home, fully renovated in 2020. This home blends modern finishes and timeless charm. Inside you'll find neutral flooring throughout the main living areas, a whitewashed brick fireplace and stylish barn doors in both bedrooms. The kitchen features a butcher block island, tile backsplash, and space to cook and gather. A cozy nook off the kitchen provides a perfect spot for a home office, reading area or hobby space. The bathroom offers a charming tile tub surround and double vanity sinks, while the back porch overlooks a fully fenced backyard-ideal for relaxing, entertaining, or letting pets play. This move-in ready home is full of character and ready for it's next owner!!! Make it yours today!
Full Property Details
Full Property Details for 725 Osborne St
General
- Sold For: $165,000
- Taxes: $830
- Status: Closed
- Type: Single Family
- Source: Triad_MLS
- MLS ID: 1225762
- Added to Site: 108 day(s) ago
Interior
- Number of Rooms: 7
- Interior Features: Ceiling Fan(s), Kitchen Island
- Number of Fireplaces: 1
- Fireplace(s): Living Room
- Appliances: Free-Standing Range, Electric Water Heater
- Flooring: Carpet, Engineered Hardwood
Rooms
Bathrooms
- Total Bathrooms: 1
- Full Bathrooms: 1
- Main Floor Baths: 1
- Main - Full Baths: 1
Bedrooms
- Total Bedrooms: 2
- 1st/Main Floor Primary: Yes
Other Rooms
- Laundry: Dryer Connection, Main Level, Washer Hookup
Exterior
- Patio/Terrace: Yes
Parking
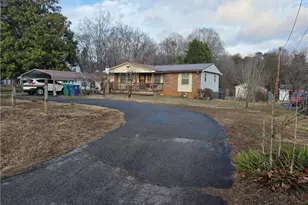
- Parking Features: Driveway, Gravel
Location
- County: Rockingham
- Subdivision: Carolina Heights
- Driving Directions: From Greensboro, take US-29 N to NC-14 (Van Buren Rd) toward Eden. Continue on NC-14 N, turn onto Osborne St. Continue approx 0.30 miles to 725 Osborne St
Heating & Cooling
- Cooling Type: Central Air
- Heating Type: Heat Pump, Electric
- Heating Fuel: Electric
- Water Heater: Electric
Utilities
- Sewer: Public Sewer
- Water: Public
Structural Information
- Exterior Const.: Vinyl Siding
- Basement: Yes
- Basement Desc.: Crawl Space
- Stories/Levels: One
- Square Feet: 1,153
- Living Area: 1,153 Sq. Ft.
- Heated/Cooled: 1,153 Sq. Ft.
- Year Built: 1927
Additional Structures
- Other Structures: Storage
Lot Features
- Lot Size (Acres): 0.26
- Lot Dimensions: 11384
- Road Maintenance: Private Maintained Road
- Fence: Yes
- Fencing (Description): Fenced
Financial Considerations
- Price Per Acre: $634,615.3846
- Tax Amount: $830.43
- Terms: Cash, Conventional, FHA, VA Loan
Disclosures and Reports
- Special Conditions: Owner Sale
Listed by eXp Realty
Sold by North Star Realty

Get Pre-Approved Today
Schools
Schools serving 725 Osborne St
School District:Rockingham County Schools
| Name | Grades | Distance |
|---|---|---|
Leaksville-Spray Elementary 415 Highland Drive, Eden, NC 27288 | PK-5 | 1.8 mi |
J E Holmes Middle 211 North Pierce Street, Eden, NC 27288 | 6-8 | 1.9 mi |
John M Morehead High 134 North Pierce Street, Eden, NC 27288 | 9-12 | 2 mi |
Disclaimer:
School attendance boundaries provided by ATTOM Data Solutions and are for reference only. Contact the school directly to verify enrollment eligibility.
Price & Sales History for 725 Osborne St
Date
Details
Price
Change
Source
9/04/2026
Sold
$165,000
-1.49%
MLS
6/26/2026
Listed
$167,500
—
MLS
Disclaimer: Historical sales information is derived from public records provided by the county offices. Information is not guaranteed and should be independently verified.
725 Osborne Street, Eden, NC 27288 (MLS# 1225762) is a Single Family property that was sold at $165,000 on September 04, 2026. Want to learn more about 725 Osborne Street? Do you have questions about finding other Single Family real estate for sale in Eden? You can browse all Eden real estate or contact a Coldwell Banker agent to request more information.