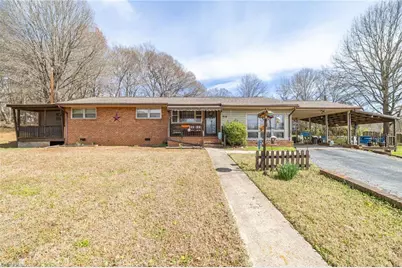
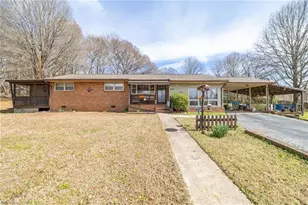
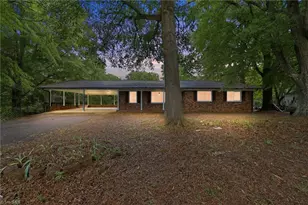
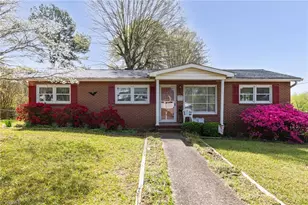
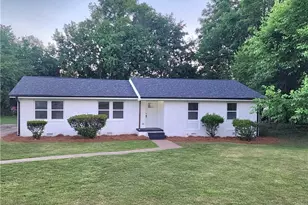
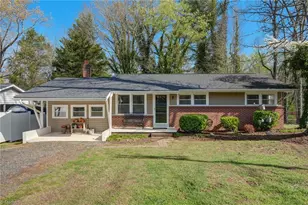
This is a carousel with tiles that activate property listing cards. Use the previous and next buttons to navigate.
1/1
$193,500
This is a carousel with tiles that activate property listing cards. Use the previous and next buttons to navigate.
1/1
Property Description
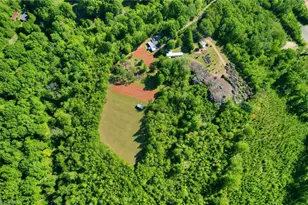
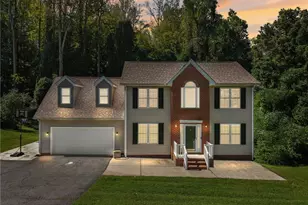
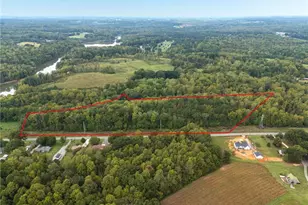
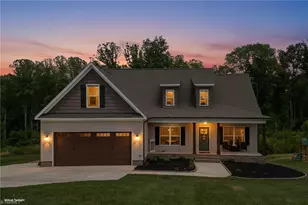
This unique property offers space, flexibility, and opportunity all in one. Featuring a generously sized primary suite, you'll enjoy a private retreat with room to truly relax and unwind. Step outside and discover the standout feature-a massive wired barn ready for your projects, equipment, business needs, or hobbies. Whether you're a craftsman, or need serious workspace, this setup is hard to find. Even better, the property includes an additional lot, giving you room to expand, build, invest, or simply enjoy extra privacy. With endless possibilities both inside and out, this property is ideal for anyone looking for more than just a home!
Full Property Details
Full Property Details for 918 Hampton St
General
- Sold For: $193,500
- Taxes: $1,805
- Status: Closed
- Type: Single Family
- Source: Triad_MLS
- MLS ID: 1212985
- Added to Site: 110 day(s) ago
Interior
- Number of Rooms: 1
- Appliances: Dishwasher, Free-Standing Range, Electric Water Heater
- Flooring: Laminate, Tile, Vinyl
Rooms
Bathrooms
- Total Bathrooms: 2
- Full Bathrooms: 2
- Main Floor Baths: 2
- Main - Full Baths: 2
Bedrooms
- Total Bedrooms: 2
- 1st/Main Floor Primary: Yes
Exterior
- Patio/Terrace: Yes
Parking
- Garage Description: Attached Carport
- Garage Spaces: 1
- Parking Features: Carport, Attached Carport
Location
- County: Rockingham
- Subdivision: None
- Driving Directions: West Washington St out of Eden left on Hampton, home on the left
- City Limits: Yes
Heating & Cooling
- Cooling Type: Central Air
- Heating Type: Forced Air, Natural Gas
- Heating Fuel: Natural Gas
- Water Heater: Electric
Utilities
- Sewer: Public Sewer
- Water: Public
Structural Information
- Exterior Const.: Block, Vinyl Siding
- Basement: Yes
- Basement Desc.: Crawl Space
- Stories/Levels: One
- Living Area: 1,630 Sq. Ft.
- Heated/Cooled: 1,630 Sq. Ft.
- Year Built: 1958
Lot Features
- Lot Dimensions: 195 x 100 x 229 x 206
- Road Maintenance: Public Maintained Road
- Lot Features: City Lot, Cleared, Natural Land
- Fencing (Description): None
Financial Considerations
- Tax Amount: $1,805
- Terms: Cash, Conventional, FHA, USDA Loan, VA Loan
Disclosures and Reports
- Special Conditions: Owner Sale
Listed by North Star Realty
Sold by Tyler Redhead & McAlister Real Estate, LLC

Get Pre-Approved Today
Schools
Schools serving 918 Hampton St
School District:Rockingham County Schools
| Name | Grades | Distance |
|---|---|---|
Douglass Elementary 408 Price Street, Eden, NC 27288 | K-5 | 0.9 mi |
J E Holmes Middle 211 North Pierce Street, Eden, NC 27288 | 6-8 | 3 mi |
John M Morehead High 134 North Pierce Street, Eden, NC 27288 | 9-12 | 3.1 mi |
Disclaimer:
School attendance boundaries provided by ATTOM Data Solutions and are for reference only. Contact the school directly to verify enrollment eligibility.
Price & Sales History for 918 Hampton St
Date
Details
Price
Change
Source
6/05/2026
Sold
$193,500
-3.2%
MLS
4/21/2026
Price Reduced
$199,900
-2.91%
MLS
4/13/2026
Price Reduced
$205,900
-1.91%
MLS
3/20/2026
Listed
$209,900
—
MLS
Disclaimer: Historical sales information is derived from public records provided by the county offices. Information is not guaranteed and should be independently verified.
918 Hampton Street, Eden, NC 27288 (MLS# 1212985) is a Single Family property that was sold at $193,500 on June 05, 2026. Want to learn more about 918 Hampton Street? Do you have questions about finding other Single Family real estate for sale in Eden? You can browse all Eden real estate or contact a Coldwell Banker agent to request more information.