This is a carousel with tiles that activate property listing cards. Use the previous and next buttons to navigate.
1/1
$1,120,000
This is a carousel with tiles that activate property listing cards. Use the previous and next buttons to navigate.
1/1
Property Description
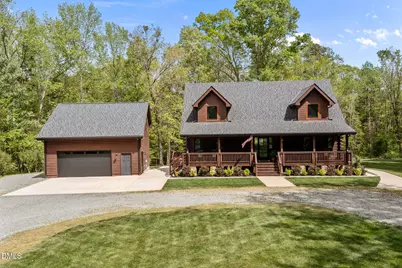
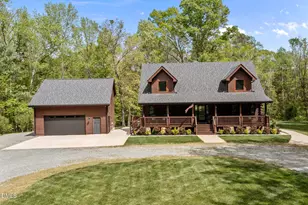
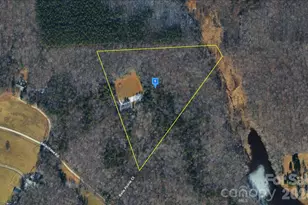
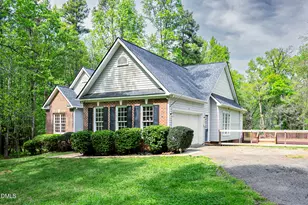
Tucked away on nearly 30 private acres in Efland, this stunning Southland log cabin is the real deal--blending authentic craftsmanship with a full top-to-bottom renovation completed in 2023. Now offered at an improved price--this is a rare opportunity to secure a fully renovated log home with acreage and future potential. Originally built in 2000, the home has been completely reimagined with all new electrical, plumbing, roof, HVAC, water heater, whole-house humidifier, Pella windows and doors, smart appliances, and freshly resealed exterior logs--giving you the feel of new construction while preserving the warmth and character of a true log home. A full-length covered front porch welcomes you in and offers the perfect spot to relax and take in the peaceful surroundings. Inside, the main living area is open, bright, and inviting, with soaring windows, sliding glass doors, and custom accent lighting that highlights the natural wood tones. Double sliders lead out to the partially covered back porch, creating an easy indoor-outdoor flow that's perfect for entertaining or unwinding. The kitchen is both stylish and functional, featuring Fantasy Brown granite countertops, a large center island, soft-close wood cabinetry, and smart appliances--including a Wi-Fi-enabled oven you can preheat on your way home. The primary suite feels like a true retreat, complete with a spa-like bathroom offering a walk-in shower, soaking tub, dual vanities, and a custom walk-in closet. Large windows and direct access to the back porch give it a peaceful, treehouse-like feel. Upstairs, a loft-style hallway overlooks the living room below and connects two generously sized bedrooms along with a full bath featuring dual sinks. The walk-out basement opens to a patio beneath the deck, and with an Orange County permit already approved to finish the space and add a full bath, it presents a great opportunity to build instant equity. (Basement square footage is not included in the total heated living area.) Outside, the property continues to impress with a 2-car garage with an insulated loft, fresh concrete work including the patio, sidewalks, and front apron, a gated entrance for added privacy, and an RV hookup. The yard has been thoughtfully landscaped with new sod and includes producing walnut, peach, apple trees, mature pear trees, large blueberry bushes, and wild blackberry patches--creating a truly special setting. Starlink internet and Eufy security cameras convey, and while the setting feels private and tucked away, you're still conveniently located near Efland, Mebane, Hillsborough, Chapel Hill, and Durham. As an added bonus, 5 acres have already been subdivided, and a soil scientist has identified suitable areas to support two additional 3-4 bedroom homes--offering excellent potential for a family compound or future investment, with the partially cleared lot ready for your vision. With this combination of acreage, upgrades, and investment potential at a newly improved price, opportunities like this don't come along often.
Full Property Details
Full Property Details for 3285 Olivia Pope Way
General
- Sold For: $1,120,000
- Taxes: $3,491 (2025)
- Status: Closed
- Type: Single Family
- Source: 2218
- MLS ID: 10159950
- Added to Site: 177 day(s) ago
Interior
- Number of Rooms: 6
- Interior Features: Bathtub/Shower Combination, Beamed Ceilings, Ceiling Fan(s), Double Vanity, Entrance Foyer, Granite Counters, High Ceilings, High Speed Internet, Kitchen Island, Natural Woodwork, Open Floorplan, Pantry, Primary Downstairs, Separate Shower, Smart Camera(s)/Recording, Soaking Tub, Walk-In Closet(s), Walk-In Shower
- Fireplace: Yes
- Number of Fireplaces: 1
- Fireplace(s): Electric, Living Room
- Appliances: Dishwasher, Disposal, Electric Range, Electric Water Heater, ENERGY STAR Qualified Dryer, ENERGY STAR Qualified Washer, Humidifier, Microwave, Refrigerator, Smart Appliance(s), Stainless Steel Appliance(s)
- Flooring: Carpet, Hardwood, Tile
Rooms
Bathrooms
- Total Bathrooms: 3
- Full Bathrooms: 2
- Half Bathrooms: 1
Bedrooms
- Total Bedrooms: 3
Other Rooms
- Laundry: Laundry Room, Main Level, Sink
Additional Information
- Security/Safety: 24 Hour Security, Security Gate, Security System
Exterior
- Exterior Features: Rain Gutters, RV Hookup, Smart Camera(s)/Recording, Storage
- Porch/Patio/Deck: Covered, Deck, Front Porch
Parking
- Garage: Yes
- Garage Spaces: 2
- Parking Features: Concrete, Gravel
Location
- County: Orange
- Subdivision: Not in a Subdivision
School Information
- Elementary School: Orange - Central Elementary
- Middle School: Orange - Gravelly Hill Middle
- High School: Orange - Orange High
Heating & Cooling
- Central air: Yes
- Air Conditioning: Yes
- Cooling Type: Ceiling Fan(s), Central Air, Zoned
- Heating Type: Electric, Heat Pump, Zoned
- Water Heater: Electric
Utilities
- Sewer: Septic Tank
- Water: Well
- Well: Yes
Structural Information
- Architectural Style: Log Home, Modern, Rustic
- Structure Type: Cabin, House, Site Built
- Exterior Const.: Log
- Basement: Yes
- Basement Desc.: Block, Concrete, Exterior Entry, Storage Space, Unfinished, Walk-Out Access
- Roof: Asphalt
- Windows: ENERGY STAR Qualified Windows
- Stories/Levels: 1
- Building Size: 2404
- Square Feet: 2,404
- Living Area: 2,404 Sq. Ft.
- Finished Above Grnd: 2,404 Sq. Ft.
- Year Built: 2000
Additional Structures
- Other Structures: Garage(s), Greenhouse, RV/Boat Storage, Shed(s)
Lot Features
- Lot Size (Acres): 29.17
- Lot Size (Sq. Ft.): 1,270,645.2
- Lot Features: Landscaped, Many Trees, Native Plants, Partially Cleared, Private, Secluded, Subdivided, Wooded
- Zoning: AR
Green Features
- Energy Efficient: Appliances, Doors, Windows
Financial Considerations
- Tax Amount: $3,491.11
- Tax Year: 2025
- Terms: Cash, Conventional
Disclosures and Reports
- Special Conditions: Standard
- APN: 9855324920 & 9855335518
- Lot Number: 1 & 2
Listed by Peak, Swirles & Cavallito, Bella M Royal (919) 530-0871
Sold by Compass -- Chapel Hill - Durham, Everett Stevenson

Get Pre-Approved Today
Schools
Schools serving 3285 Olivia Pope Way
School District:Orange County Schools
| Name | Grades | Distance |
|---|---|---|
Central Elementary, Hillsborough, NC 154 Hayes Street, Hillsborough, NC 27278 | PK-5 | 2.6 mi |
Hillsborough Elementary 402 North Nash Street, Hillsborough, NC 27278 | K-5 | 2.8 mi |
Gravelly Hill Middle 4801 West Ten Road, Efland, NC 27243 | 6-8 | 2.7 mi |
Orange High 500 Orange High School Road, Hillsborough, NC 27278 | 9-12 | 3.6 mi |
Disclaimer:
School attendance boundaries provided by ATTOM Data Solutions and are for reference only. Contact the school directly to verify enrollment eligibility.
Price & Sales History for 3285 Olivia Pope Way
Date
Details
Price
Change
Source
6/12/2026
Sold
$1,120,000
-0.36%
MLS
4/29/2026
Price Reduced
$1,124,000
-2.18%
MLS
4/22/2026
Price Reduced
$1,149,000
-4.25%
MLS
4/14/2026
Listed
$1,200,000
—
MLS
Disclaimer: Historical sales information is derived from public records provided by the county offices. Information is not guaranteed and should be independently verified.
3285 Olivia Pope Way, Efland, NC 27243 (MLS# 10159950) is a Single Family property that was sold at $1,120,000 on June 12, 2026. Want to learn more about 3285 Olivia Pope Way? Do you have questions about finding other Single Family real estate for sale in Efland? You can browse all Efland real estate or contact a Coldwell Banker agent to request more information.