This is a carousel with tiles that activate property listing cards. Use the previous and next buttons to navigate.
1/1
$335,000
This is a carousel with tiles that activate property listing cards. Use the previous and next buttons to navigate.
1/1
Property Description
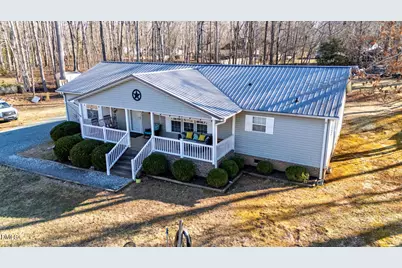
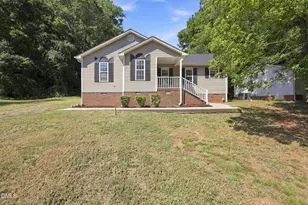
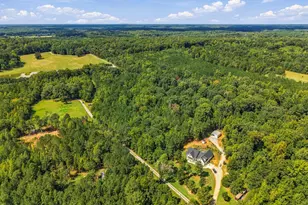
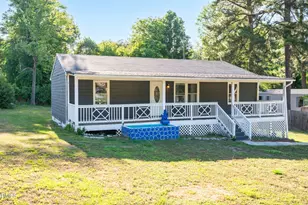
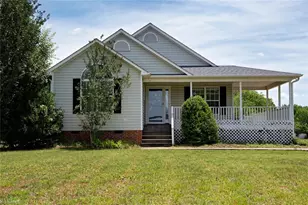
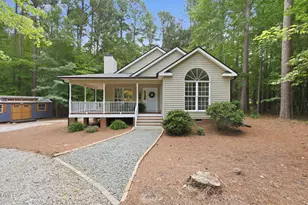
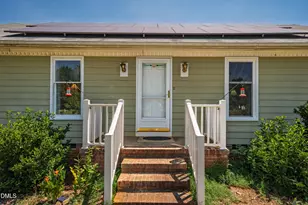
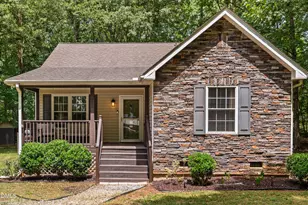
Welcome Home! Nestled on 1.55 beautifully maintained acre lot, this 3-bedroom, 2-bath home offers the perfect blend of modern upgrades, custom craftsmanship, and peaceful country living. Step inside to discover a thoughtfully updated interior featuring luxury vinyl plank flooring in dining room,. 2 bedrooms and kitchen. Stunning real wood accents that add warmth and character. The spacious living area is anchored by a gorgeous stone vent-free gas fireplace, creating an inviting focal point for relaxing evenings at home. The fully renovated kitchen is truly the heart of the home. Designed with both style and function in mind, it showcases custom-built cabinets and drawers crafted by Jimmy Ray with Eno Custom Cabinets, complete with under-cabinet lighting that beautifully highlights the workspace. Brand-new built-in appliances, abundant storage, and thoughtful detailing making this kitchen a dream for everyday living and entertaining alike. The primary suite offers a peaceful escape, featuring a walk-in closet with built-in organizers and en-suite bath. Enjoy double sinks, a large separate soaking tub, and a private toilet and shower room designed for comfort and convenience. The other 2 nicely sized bedrooms also offer walk-in closets with built-in organizers. Bonus is an updated full bath in the hallway that offers new flooring, light fixtures, paint and vanity. Outside, you'll love spending mornings on the covered front porch and evenings entertaining on the large back deck overlooking your property. The durable metal roof adds long-term value and peace of mind. This property is fully equipped for hobbyists, homesteaders, or those simply needing extra space, with two wired storage buildings and a dedicated chicken coop ready for use. Offering privacy, modern upgrades, and custom craftsmanship throughout, this one-of-a-kind property combines rural charm with refined living. Don't miss the opportunity to make it yours!
Full Property Details
Full Property Details for 3824 Poplar Dr
General
- Sold For: $335,000
- Taxes: $2,098
- Status: Closed
- Type: Single Family
- Source: 2218
- MLS ID: 10148417
- Added to Site: 152 day(s) ago
Interior
- Number of Rooms: 9
- Interior Features: Bathtub/Shower Combination, Built-in Features, Ceiling Fan(s), Crown Molding, Eat-in Kitchen, Granite Counters, Kitchen Island, Kitchen/Dining Room Combination, Natural Woodwork, Separate Shower, Soaking Tub, Walk-In Closet(s)
- Appliances: Built-In Electric Oven, Built-In Electric Range, Cooktop, Dishwasher, Electric Cooktop, Electric Oven, Electric Water Heater, Exhaust Fan, Ice Maker, Refrigerator, Stainless Steel Appliance(s), Oven
- Flooring: Carpet, Linoleum, Vinyl, Plank
Rooms
Bathrooms
- Total Bathrooms: 2
- Full Bathrooms: 2
Bedrooms
- Total Bedrooms: 3
Other Rooms
- Laundry: Electric Dryer Hookup, Inside, Laundry Room, Washer Hookup
Exterior
- Exterior Features: Playground, Private Yard, Rain Gutters, Storage
- Porch/Patio/Deck: Covered, Deck, Front Porch
Parking
- Parking Features: Driveway, Gravel
Location
- County: Orange
- Subdivision: Aberdeen Downs
- Driving Directions: I85-40 exit 160 to Hwy 70, Cross 70 onto Efland-Cedar Grove Rd, Left on Lebanon, Rt on High Rock Rd, Rt on Poplar Dr. House oncorner of High Rock and Poplar.
School Information
- Elementary School: Orange - Efland Cheeks Elementary
- Middle School: Orange - Gravelly Hill Middle
- High School: Orange - Orange High
Heating & Cooling
- Air Conditioning: Yes
- Cooling Type: Central Air, Heat Pump
- Heating Type: Electric, Fireplace(s), Heat Pump, Propane
Utilities
- Sewer: Septic Tank
- Water: Well
Structural Information
- Architectural Style: Ranch
- Structure Type: Modular
- Exterior Const.: Brick, Brick Veneer, Vinyl Siding
- Roof: Metal
- Stories/Levels: 1
- Building Size: 1694
- Square Feet: 1,694
- Finished Above Grnd: 1,694 Sq. Ft.
- Year Built: 2000
Additional Structures
- Other Structures: Outbuilding, Poultry Coop, Shed(s), Storage
Lot Features
- Lot Size (Acres): 1.55
- Lot Size (Sq. Ft.): 67,518
- Zoning: R1
Financial Considerations
- Tax Amount: $2,098.42
Disclosures and Reports
- Special Conditions: Standard
- Property ID: 9836745893
- Lot Number: 20
Listed by Coldwell Banker HPW, Danielle Nicole Born (443) 398-6220
Sold by Keller Williams Central, Alice Ray

Get Pre-Approved Today
Schools
Schools serving 3824 Poplar Dr
School District:Orange County Schools
| Name | Grades | Distance |
|---|---|---|
Efland Cheeks Elementary 4401 Fuller Road, Efland, NC 27243 | PK-5 | 3.2 mi |
Hillsborough Elementary 402 North Nash Street, Hillsborough, NC 27278 | K-5 | 6.4 mi |
Gravelly Hill Middle 4801 West Ten Road, Efland, NC 27243 | 6-8 | 3.8 mi |
Orange High 500 Orange High School Road, Hillsborough, NC 27278 | 9-12 | 6.9 mi |
Disclaimer:
School attendance boundaries provided by ATTOM Data Solutions and are for reference only. Contact the school directly to verify enrollment eligibility.
Price & Sales History for 3824 Poplar Dr
Date
Details
Price
Change
Source
7/24/2026
Sold
$335,000
-5.63%
MLS
2/24/2026
Listed
$355,000
—
MLS
Disclaimer: Historical sales information is derived from public records provided by the county offices. Information is not guaranteed and should be independently verified.
3824 Poplar Drive, Efland, NC 27243 (MLS# 10148417) is a Single Family property that was sold at $335,000 on July 24, 2026. Want to learn more about 3824 Poplar Drive? Do you have questions about finding other Single Family real estate for sale in Efland? You can browse all Efland real estate or contact a Coldwell Banker agent to request more information.