This is a carousel with tiles that activate property listing cards. Use the previous and next buttons to navigate.
1/31
$2,345,000
This is a carousel with tiles that activate property listing cards. Use the previous and next buttons to navigate.
1/31
Property Description
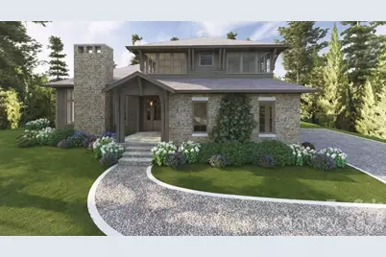
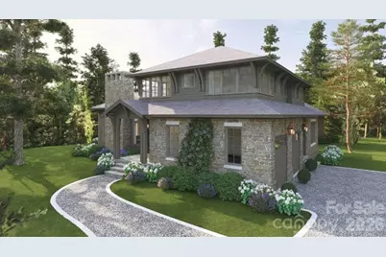
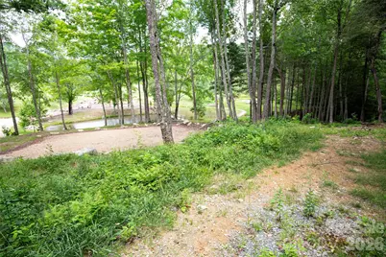
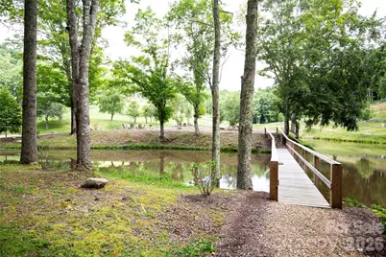
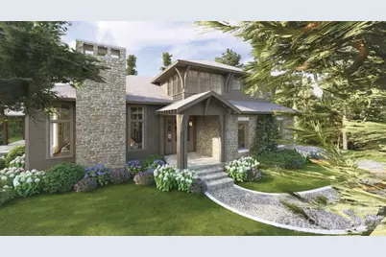
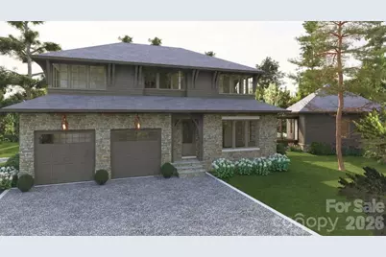
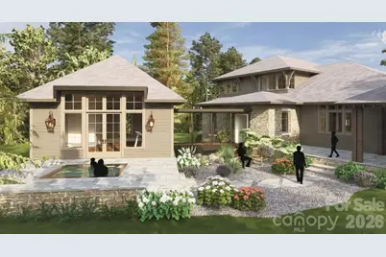
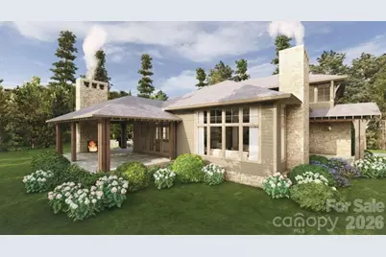
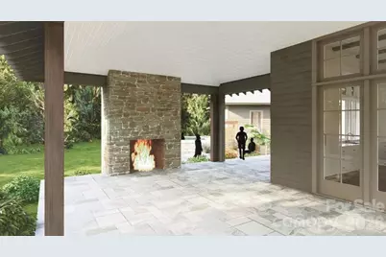
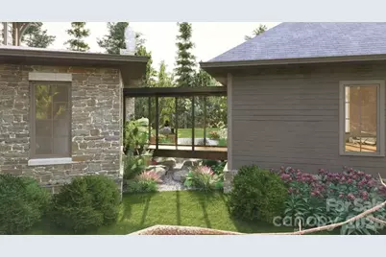
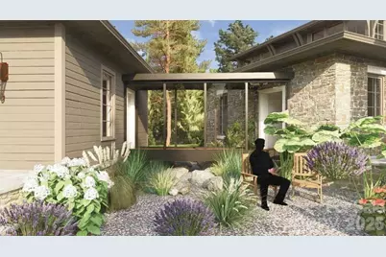
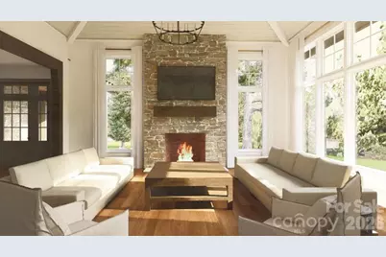
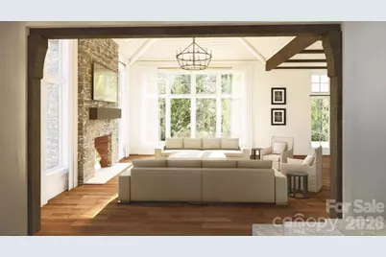
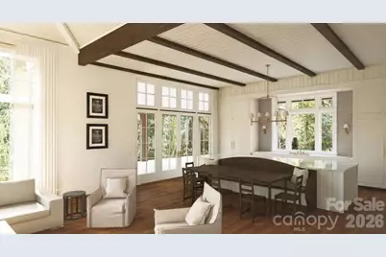
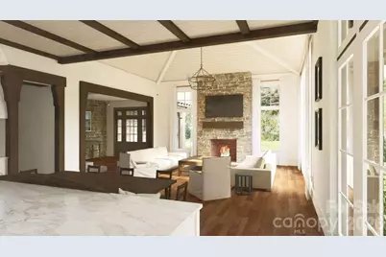
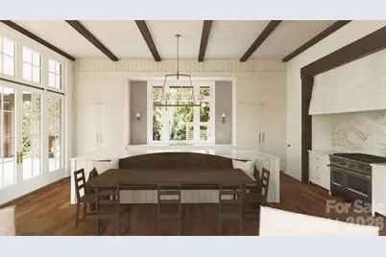
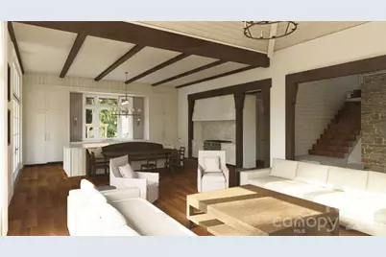
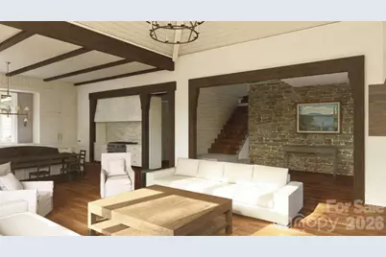
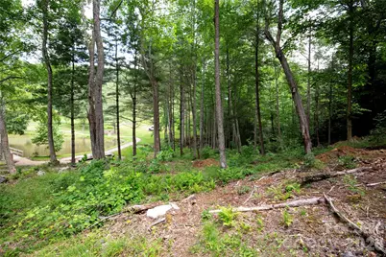
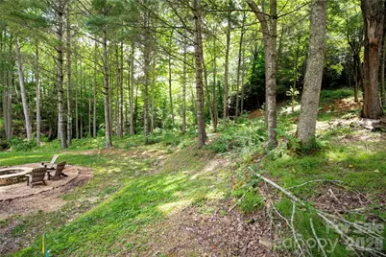
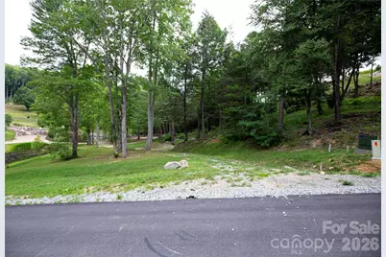
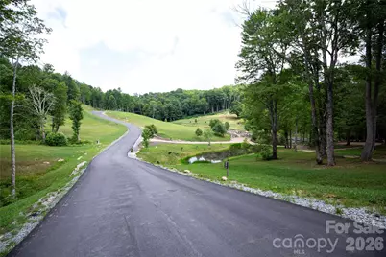
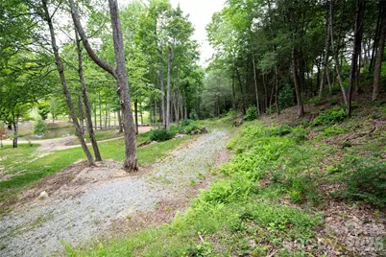
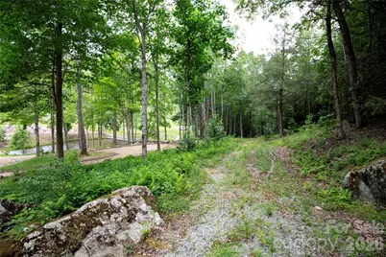
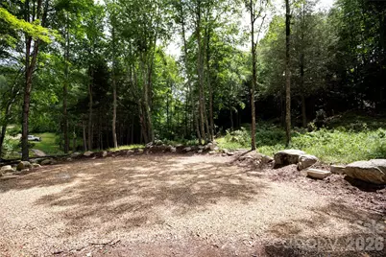
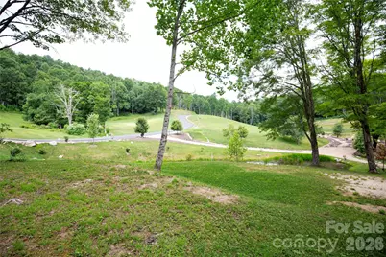
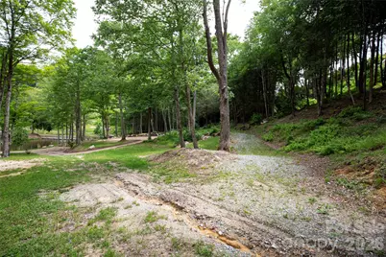
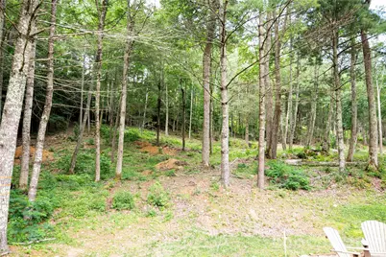
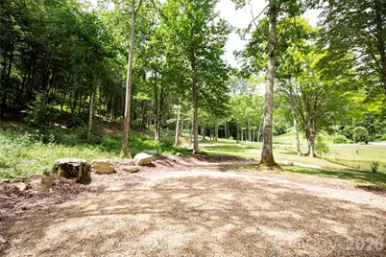
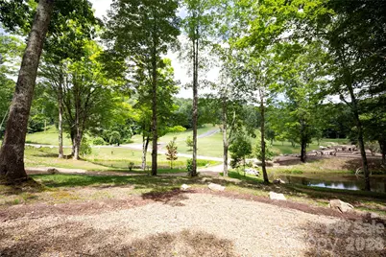
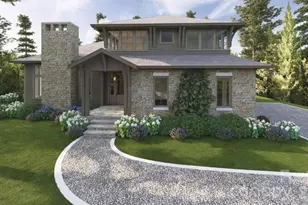
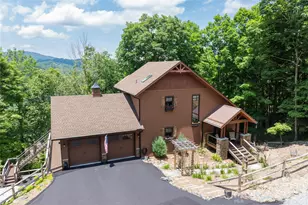
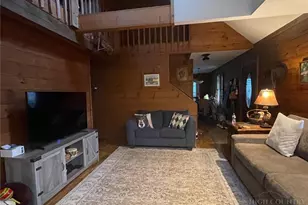
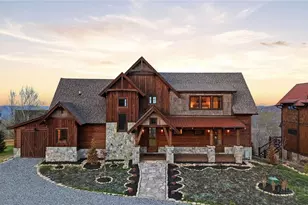
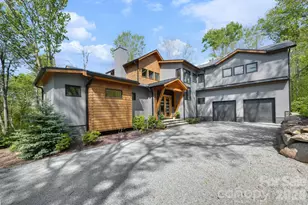
A Wellness Retreat in the High Country This new construction lot/home package proposed by Vyne Homecrafters, and designed by Nathan Steinhauer, redefines mountain living for those who prioritize connection to nature, to wellness, and to gathering. Tucked away in a charming wooded lot, this 3,939 square foot heated residence offers a rare blend of architectural sophistication and restorative living, all within the gated exclusivity of Eagles Nest. A Floor Plan Built for the Way You Actually Live The two-story main living wing centers around an open family, dining, and kitchen layout beneath vaulted ceilings lined with wood beams, anchored by a stone fireplace, large windows and glass doors that frame the surrounding tree canopy. A covered porch with a wood burning fireplace and dedicated grill area extends entertaining outdoors, while the primary suite, complete with a spa style bath and generous walk in closet, anchors the main level. What sets this home apart is its conditioned glass breezeway, a striking architectural gesture that links the main residence to a private wellness wing featuring a dedicated sauna with plenty of room for workout equipment and a stunning 7'X10' stainless steel in ground hot tub on the terrace overlooking the garden with the sound of the stream in the background. It's a layout designed not just for daily living, but for daily recovery, a true retreat at home for the owner who values wellness. Upstairs, two additional bedrooms, a bunk room, and a private office provide flexible space for family and guests, connected by an open landing and balcony overlook. A two car garage, private well and septic, and fiber internet. The Setting Few homesites in Eagles Nest offer this level of amenity proximity. Situated directly beside the community pond and firepit gathering area, right in the enclave everyone's talking about, this lot delivers effortless access to Eagles Nest's social heart while maintaining privacy behind mature trees and layered landscaping of hydrangea, lavender, and native plantings. Enjoy a lifestyle surrounded by some of the community's most sought-after amenities, including Epic Winery, the Amphitheater, scenic trails, and pickleball courts, all just moments from your doorstep.
Full Property Details
Full Property Details for Wr 29 Sierra Trail
General
- Price: $2,345,000
- HOA FEE: $505/month
- HOA FEE FREQ.: Annually
- Status: Active
- Type: Single Family
- Source: Charlotte_Regional_Realtor_Association
- MLS ID: 4389934
- Updated: 8/3/2026
- Added to Site: 7 day(s) ago
Interior
- Interior Features: Hot Tub, Sauna, Walk-In Closet(s)
- Fireplace: Yes
- Appliances: Dishwasher, Gas Range, Microwave, Refrigerator, Washer/Dryer
Rooms
Bathrooms
- Total Bathrooms: 4
- Full Bathrooms: 3
- Half Bathrooms: 1
- Upper - Full Baths: 2
- Main - Full Baths: 1
- Main - 1/2 Baths: 1
Bedrooms
- Total Bedrooms: 3
- Bedrooms Upper: 2
- Bedrooms Main & Up: 1
Other Rooms
- Laundry: Laundry Room
Additional Information
- Shared Amenities: Clubhouse, Dog Park, Pickleball, Pond, Recreation Area, Tennis Court(s), Walking Trails
Parking
- Garage: Yes
- Garage Description: 500 Sq. Ft.
- Garage Spaces: 2
- Parking Features: Attached Garage
Location
- County: Avery
- Subdivision: The Lodges At Eagles Nest
- Driving Directions: Head west on NC-184 (Beech Mountain Parkway) toward Beech Mountain. Continue climbing Beech Mountain Road for approximately 7.5 miles. Pass the Cannon Gap area. Turn onto Sierra Trail. Follow Sierra Trail about 0.3–0.5 miles in from Beech Mountain Road. Property will be on your right near the fire pit and pond.
School Information
- Elementary School: Freedom Trail
- Middle School: Cranberry
- High School: Avery County
Community
- Assoc. Name: Eagles Nest POA
Heating & Cooling
- Cooling Type: Central Air, Zoned
- Heating Type: Electric, Forced Air, Heat Pump, Propane
Utilities
- Sewer: Septic Needed
- Water: Well Needed
Structural Information
- Construction Status: Land/Home Package
- Construction: Site Built
- Exterior Const.: Stone, Wood
- Roof: Architectural Shingle
- Upper: 1,145 Sq. Ft.
- Main/1st Level: 2,794 Sq. Ft.
- Year Built: 2026
Lot Features
- Street/Road Desc.: Asphalt, Paved
- Lot Features: Creek/Stream
Financial Considerations
- Association Fee: $6,060
- Assoc Fee Freq.: Annually
- Terms: Cash, Conventional
Disclosures and Reports
- Restrictions: Architectural Review, Manufactured Home Not Allowed, Modular Not Allowed
- Property ID: 193100734889
- Lot Number: 601-345
Listed by The Agency - Charlotte

Get Pre-Approved Today
Price & Sales History for Wr 29 Sierra Trail
Date
Details
Price
Change
Source
7/31/2026
Listed
$2,345,000
—
MLS
Disclaimer: Historical sales information is derived from public records provided by the county offices. Information is not guaranteed and should be independently verified.
Estimate the Cost
Estimate the Cost for Wr 29 Sierra Trail
Wr 29 Sierra Trail, Elk Park, NC 28622 (MLS# 4389934) is a Single Family property with 3 bedrooms, 3 full bathrooms and 1 partial bathroom. Wr 29 Sierra Trail is currently listed for $2,345,000 and was received on July 31, 2026. Want to learn more about Wr 29 Sierra Trail? Do you have questions about finding other Single Family real estate for sale in Elk Park? You can browse all Elk Park real estate or contact a Coldwell Banker agent to request more information.