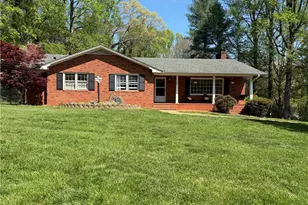
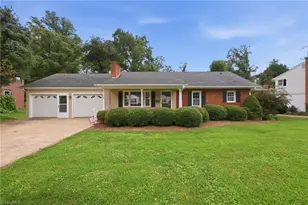
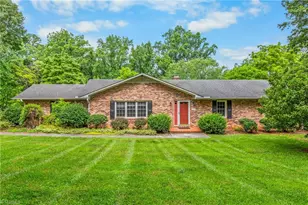
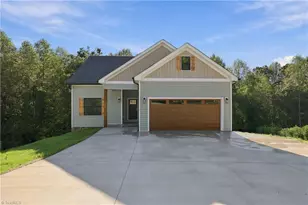
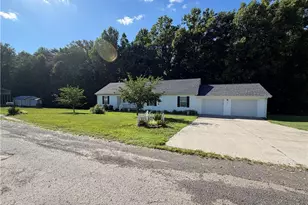
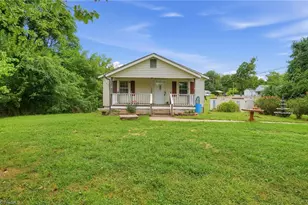
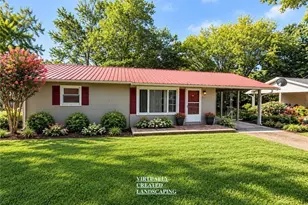
This is a carousel with tiles that activate property listing cards. Use the previous and next buttons to navigate.
1/1
$279,000
This is a carousel with tiles that activate property listing cards. Use the previous and next buttons to navigate.
1/1
Property Description
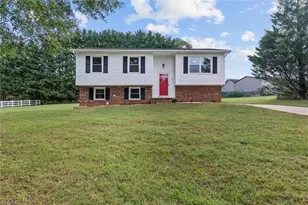
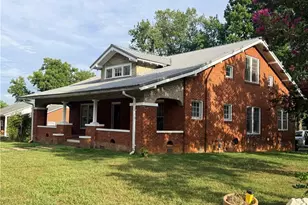
Here is a chance to own a well built home in one of Elkin's established neighborhoods. This charming 3 bedroom 2 bath brick ranch offers classic character, spacious rooms, and refinished hardwood floors throughout. This home offers a wonderful opportunity to make updates over time while enjoying a functional floor plan and generous living spaces. Enjoy a welcoming front porch and a screened in back porch along with additional heated and cooled flex space under the screened in porch, which could be used for a craft room, workout space, or a home office. Enjoy the convenience of golf cart access to downtown Elkin's shops, restaurants, parks and wineries. Some of the yard is fenced for your dogs ...
Full Property Details
Full Property Details for 125 James St
General
- Sold For: $279,000
- Taxes: $2,409
- Status: Closed
- Type: Single Family
- Source: Triad_MLS
- MLS ID: 1220178
- Added to Site: 50 day(s) ago
Interior
- Number of Rooms: 4
- Interior Features: Built-in Features
- Number of Fireplaces: 1
- Fireplace(s): Gas Log, Den
- Appliances: Built-In Refrigerator, Exhaust Fan, Free-Standing Range, Range Hood, Electric Water Heater
- Flooring: Vinyl, Wood
Rooms
Bathrooms
- Total Bathrooms: 2
- Full Bathrooms: 2
- Main Floor Baths: 2
- Main - Full Baths: 2
Bedrooms
- Total Bedrooms: 3
- 1st/Main Floor Primary: Yes
Other Rooms
- Laundry: 2nd Dryer Connection, 2nd Washer Connection, Dryer Connection, In Basement, Main Level
Additional Information
- Security/Safety: Smoke Detector(s)
Parking
- Garage Description: Basement Garage
- Garage Spaces: 2
- Parking Features: Driveway, Garage, Garage Door Opener, Basement
Location
- County: Surry
- Subdivision: None
- Driving Directions: Use google maps
School Information
- Elementary School: Elkin
- Middle School: Elkin
- High School: Elkin
Heating & Cooling
- Cooling Type: Central Air
- Heating Type: Fireplace(s), Forced Air, Heat Pump, Propane
- Heating Fuel: Propane Gas
- Water Heater: Electric
Utilities
- Sewer: Private Sewer, Public Sewer, Septic Tank
- Water: Public
Structural Information
- Architectural Style: Ranch
- Exterior Const.: Brick
- Basement: Yes
- Basement Desc.: Unfinished, Basement
- Stories/Levels: One
- Square Feet: 1,801
- Living Area: 1,801 Sq. Ft.
- Heated/Cooled: 1,801 Sq. Ft.
- Unfin. Below Grnd: 1,791 Sq. Ft.
- Year Built: 1967
Lot Features
- Lot Size (Acres): 0.44
- Road Maintenance: Public Maintained Road
- Fencing (Description): Fenced
Financial Considerations
- Price Per Acre: $634,090.9091
- Tax Amount: $2,409.4
- Terms: Cash, Conventional, FHA, USDA Loan, VA Loan
Disclosures and Reports
- Special Conditions: Owner Sale
Listed and Sold by Sela Real Estate Services, LLC

Get Pre-Approved Today
Schools
Schools serving 125 James St
School District:Elkin City Schools
| Name | Grades | Distance |
|---|---|---|
Elkin Elementary School 135 Old Virginia Road, Elkin, NC 28621 | PK-6 | 0.5 mi |
Elkin Middle School 300 Elk Spur Street, Elkin, NC 28621 | 7-8 | 0.3 mi |
Elkin High School 334 Elk Spur Street, Elkin, NC 28621 | 9-12 | 0.3 mi |
Disclaimer:
School attendance boundaries provided by ATTOM Data Solutions and are for reference only. Contact the school directly to verify enrollment eligibility.
Price & Sales History for 125 James St
Date
Details
Price
Change
Source
6/22/2026
Sold
$279,000
-5.42%
MLS
5/20/2026
Listed
$295,000
—
MLS
Disclaimer: Historical sales information is derived from public records provided by the county offices. Information is not guaranteed and should be independently verified.
125 James Street, Elkin, NC 28621 (MLS# 1220178) is a Single Family property that was sold at $279,000 on June 22, 2026. Want to learn more about 125 James Street? Do you have questions about finding other Single Family real estate for sale in Elkin? You can browse all Elkin real estate or contact a Coldwell Banker agent to request more information.