This is a carousel with tiles that activate property listing cards. Use the previous and next buttons to navigate.
1/1
$337,000
This is a carousel with tiles that activate property listing cards. Use the previous and next buttons to navigate.
1/1
Property Description
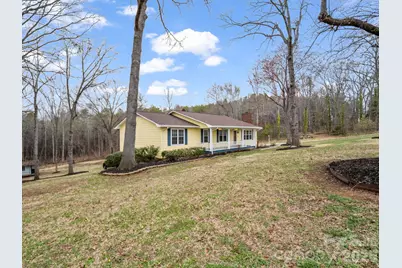
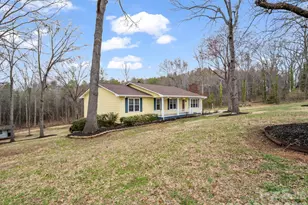
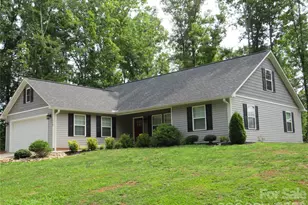
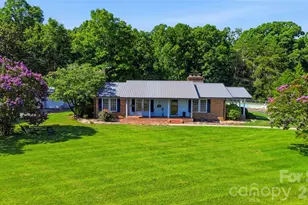
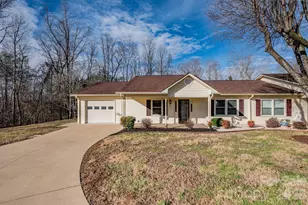
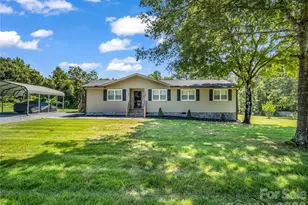
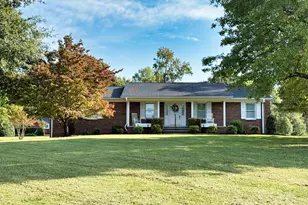
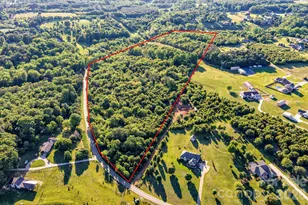
Most usable space and land for the money. Move in ready beautifully maintained 3-bedroom, 3-bath (2 upstairs and 1 in basement) home with partially finished basement, multiple entertaining areas, and peaceful natural surroundings. This inviting home features a true rocking chair front porch - the perfect place to enjoy morning coffee or evening sunsets. Inside, the main level offers a spacious living room with a masonry gas log fireplace and woodbox, A large pass-through bar window connects the kitchen to the living area, making it ideal for entertaining. The kitchen includes abundant cabinetry, under-cabinet lighting, and excellent functionality. You'll also find a separate dining room and a laundry room with extensive cabinet storage. A long hallway leads to three bedrooms and a full hall bath. The primary suite features a large en suite bathroom, providing privacy and comfort. Downstairs, approximately 992 square feet of heated finished basement space offers incredible flexibility. There are trusses in the ceiling so you won't find the typical basement poles. The open area includes a second gas log fireplace, plus a bonus room (10'8" x 13') previously used as a bedroom. The basement bath includes a shower. There is also a workshop space in the basement with electric garage door, great for storing outdoor equipment spacious enough for large equipment whether woodworking, finishing furniture or general repair. Outdoor living is exceptional here: Large side deck perfect for outdoor dining Expansive lower-level deck ideal for entertaining River rock firepit area Two small playhouse-style outbuildings Natural wooded setting with birds, deer, and squirrels Additional features include: Ceiling speakers in most rooms 80-gallon water heater Owned gas tank (gas was supplied by Phillips & Lawing) Well is a secondary water system with a full-house water filtration system Quarterly pest service with Hutchins Pest Control HVAC has UV system built in and an ionizing system for dust control. It uses washable metal filters making it inexpensive to maintain. Conveniently located near Ellenboro, Forest City, and Mooresboro, this home offers peaceful country living with easy access to shopping, dining, and schools. If you're searching for a home with a finished basement, outdoor entertaining space, and natural surroundings in Rutherford County, this is one you won't want to miss.
Full Property Details
Full Property Details for 315 Walker Store Rd
General
- Sold For: $337,000
- Status: Closed
- Type: Single Family
- Source: Charlotte_Regional_Realtor_Association
- MLS ID: 4351901
- Added to Site: 134 day(s) ago
Interior
- Fireplace: Yes
- Fireplace(s): Family Room, Family Room
- Appliances: Dishwasher, Electric Oven, Electric Water Heater, Exhaust Hood, Refrigerator
Rooms
Bathrooms
- Total Bathrooms: 3
- Full Bathrooms: 3
- Main - Full Baths: 2
- Basement Baths: 1
Bedrooms
- Total Bedrooms: 3
- Bedrooms Main & Up: 3
Other Rooms
- Laundry: Utility Room, Main Level
Parking
- Parking Features: Basement
Location
- County: Rutherford
- Driving Directions: From Forest City - E. Main St. right onto Broadway Street, left onto Arlington St., slight right onto Old Caroleen Rod to US221A Hwy S, turn left onto 221A Hwy S, left on Boss Moore Rd., slight left on Mills Ave., left on Walker Store Rd. Property will be on teh left.
Heating & Cooling
- Cooling Type: Central Air, Electric
- Heating Type: Central, Electric, Heat Pump, Propane
Utilities
- Sewer: Septic Installed
- Water: City, Well
Structural Information
- Construction: Site Built
- Exterior Const.: Brick Partial, Hardboard Siding
- Basement: Yes
- Basement Desc.: Basement Garage Door, Basement Shop
- Main/1st Level: 1,680 Sq. Ft.
- Year Built: 1979
Lot Features
- Street/Road Desc.: Concrete, Paved
Financial Considerations
- Terms: Cash, Conventional, FHA, USDA Loan, VA Loan
Disclosures and Reports
- Property ID: 1627015
- Plat: 46/387
- Lot Number: 710/615
Listed by One Community Real Estate
Sold by BHHS C Dan Joyner - Midtown

Get Pre-Approved Today
Schools
Schools serving 315 Walker Store Rd
School District:Rutherford County Schools
| Name | Grades | Distance |
|---|---|---|
Cliffside Elementary School 4016 US Hwy 221-A, Cliffside, NC 28024 | K-5 | 3.1 mi |
Chase Middle School 840 Chase High Road, Forest City, NC 28043 | 6-8 | 3.4 mi |
Chase High School 1603 Chase High Road, Forest City, NC 28043 | 9-12 | 4 mi |
Rutherford Early College High School 286 I C C Loop Road, Spindale, NC 28160 | 9-12 | 7.7 mi |
Disclaimer:
School attendance boundaries provided by ATTOM Data Solutions and are for reference only. Contact the school directly to verify enrollment eligibility.
Price & Sales History for 315 Walker Store Rd
Date
Details
Price
Change
Source
7/10/2026
Sold
$337,000
-0.85%
MLS
5/05/2026
Price Reduced
$339,900
-2.86%
MLS
4/26/2026
Price Reduced
$349,900
-1.44%
MLS
2/27/2026
Listed
$355,000
—
MLS
Disclaimer: Historical sales information is derived from public records provided by the county offices. Information is not guaranteed and should be independently verified.
315 Walker Store Road, Ellenboro, NC 28040 (MLS# 4351901) is a Single Family property that was sold at $337,000 on July 10, 2026. Want to learn more about 315 Walker Store Road? Do you have questions about finding other Single Family real estate for sale in Ellenboro? You can browse all Ellenboro real estate or contact a Coldwell Banker agent to request more information.