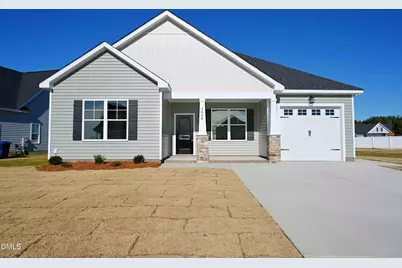
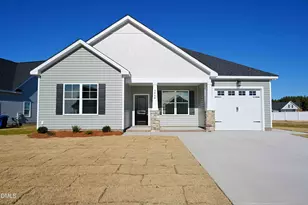
This is a carousel with tiles that activate property listing cards. Use the previous and next buttons to navigate.
1/1
$304,900
This is a carousel with tiles that activate property listing cards. Use the previous and next buttons to navigate.
1/1
Property Description
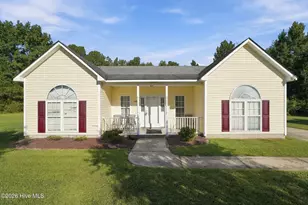
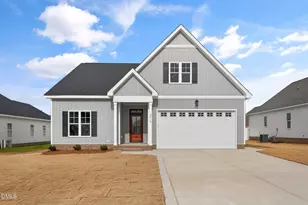
Beautiful new construction in the sought‑after Bucklin Subdivision, thoughtfully designed and loaded with custom extras. Enjoy an open floor plan with vaulted ceilings and a bright, inviting kitchen featuring a breakfast bar. The private primary suite offers a walk‑in closet, white marble double vanity, and walk‑in shower. Outdoor living shines with a charming front porch, oversized screened porch, and a back patio perfect for entertaining. Attached garage for convenience and white privacy fencing to be installed at the rear of the lot. Call today for a private tour!
Full Property Details
Full Property Details for 3808 Valleyfield Ln N
General
- Sold For: $304,900
- HOA FEE: $17/month
- HOA FEE FREQ.: Annually
- Taxes: $560 (2024)
- Status: Closed
- Type: Single Family
- Source: 2218
- MLS ID: 10142416
- Added to Site: 263 day(s) ago
Interior
- Number of Rooms: 1
- Interior Features: Ceiling Fan(s), Double Vanity, Open Floorplan, Vaulted Ceiling(s), Walk-In Closet(s), Walk-In Shower
- Appliances: Dishwasher, Disposal, Electric Range, Microwave
- Flooring: Carpet, Luxury Vinyl, Vinyl
Rooms
Bathrooms
- Total Bathrooms: 2
- Full Bathrooms: 2
Bedrooms
- Total Bedrooms: 3
Other Rooms
- Laundry: Laundry Room
Exterior
- Exterior Features: Other
- Porch/Patio/Deck: Front Porch, Patio, Porch, Screened
Parking
- Garage: Yes
- Attached garage: Yes
- Garage Spaces: 1
- Parking Features: Garage Faces Front
Location
- County: Wilson
- Subdivision: Bucklin
School Information
- Elementary School: Wilson - Wells Elementary
- Middle School: Wilson - Elm City Middle
- High School: Wilson - Fike High
Community
- Association: Yes
- Assoc. Name: Bucklin HOA
Heating & Cooling
- Central air: Yes
- Air Conditioning: Yes
- Cooling Type: Central Air
- Heating Type: Electric, Forced Air, Heat Pump
Utilities
- Sewer: Community Sewer
- Water: Community Water, Public
Structural Information
- Architectural Style: Craftsman
- Structure Type: House
- Exterior Const.: Vinyl Siding
- Roof: Composition
- Windows: Storm Window(s)
- Building Size: 1430
- Square Feet: 1,430
- Living Area: 1,430 Sq. Ft.
- Finished Above Grnd: 1,430 Sq. Ft.
- Year Built: 2026
Lot Features
- Lot Size (Acres): 0.2
- Lot Size (Sq. Ft.): 8,712
- Fence: Yes
- Fencing (Description): See Remarks
Financial Considerations
- Association Fee: Yes
- Association Fee: $200
- Assoc Fee Freq.: Annually
- Tax Amount: $560
- Tax Year: 2024
- Terms: Cash, Conventional, FHA, VA Loan
Disclosures and Reports
- Special Conditions: Standard
- APN: 3724402191000
- Lot Number: 39
Listed and Sold by eXp Realty, LLC - C, Scott Tranby Lineberger (252) 299-1280

Get Pre-Approved Today
Schools
Schools serving 3808 Valleyfield Ln N
School District:Wilson County Schools
| Name | Grades | Distance |
|---|---|---|
Wells Elementary 1400 Grove Street North, Wilson, NC 27893 | K-5 | 2.4 mi |
Elm City Middle 215 Church Street East, Elm City, NC 27822 | 6-8 | 3.4 mi |
Fike High 500 Harrison Drive North, Wilson, NC 27893 | 9-12 | 2 mi |
Disclaimer:
School attendance boundaries provided by ATTOM Data Solutions and are for reference only. Contact the school directly to verify enrollment eligibility.
Price & Sales History for 3808 Valleyfield Ln N
Date
Details
Price
Change
Source
8/07/2026
Sold
$304,900
—
MLS
5/12/2026
Price Reduced
$304,900
-3.18%
MLS
1/21/2026
Listed
$314,900
—
MLS
Disclaimer: Historical sales information is derived from public records provided by the county offices. Information is not guaranteed and should be independently verified.
3808 Valleyfield Lane N, Elm City, NC 27822 (MLS# 10142416) is a Single Family property that was sold at $304,900 on August 07, 2026. Want to learn more about 3808 Valleyfield Lane N? Do you have questions about finding other Single Family real estate for sale in Elm City? You can browse all Elm City real estate or contact a Coldwell Banker agent to request more information.