This is a carousel with tiles that activate property listing cards. Use the previous and next buttons to navigate.
1/63
$875,000
This is a carousel with tiles that activate property listing cards. Use the previous and next buttons to navigate.
1/63
Property Description
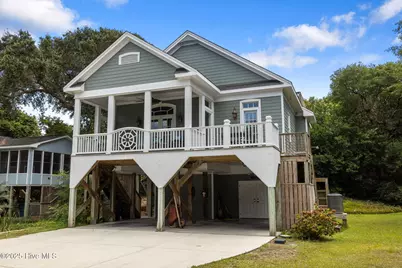
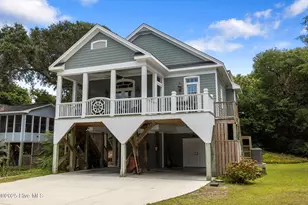
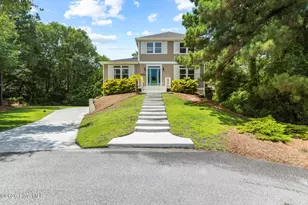
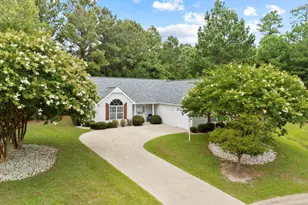
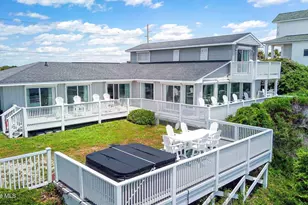
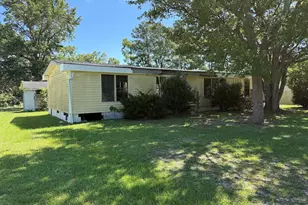
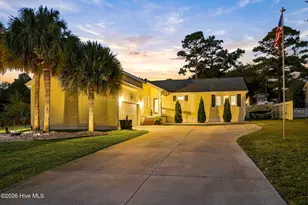
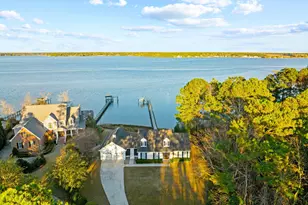
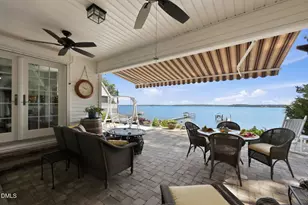
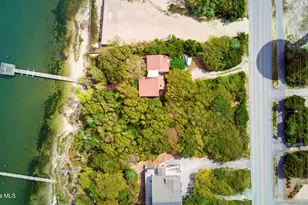
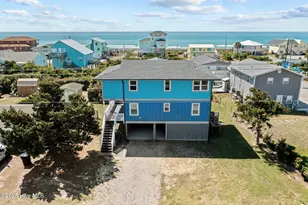
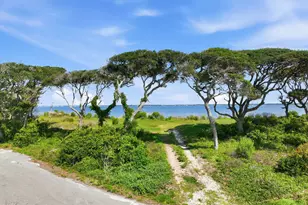
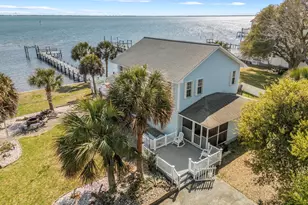
HOUSE + APARTMENT | 5-BEDROOM SEPTIC PERMIT | BOATING ACCESS + BEACH ACCESS Tucked away on a quiet street in Emerald Isle, this custom-built coastal retreat offers a rare combination of flexibility, privacy, and island convenience. Just moments from the beach and positioned between two public boat ramps, this property is perfectly suited for boating enthusiasts, multigenerational living, visitors, or those seeking supplemental rental income. The elevated main residence features 3 bedrooms and 3 full baths, thoughtfully designed with warm wood flooring, abundant storage, and timeless coastal character throughout. The bright, open-concept living area centers around a double-sided fireplace shared between the great room and kitchen, creating an inviting gathering space for family and friends. The kitchen showcases granite countertops, stainless steel appliances, white cabinetry, and a glass subway tile backsplash. The primary suite offers private access to the rear porch, where you can listen to bird songs, breathe in the salt air and relax in privacy for a perfect start to each day. Plantation shutters throughout the home add both elegance and functionality, while a cedar-lined wine closet, workshop, and hidden eave storage provide exceptional practicality rarely found in beach homes. Upstairs, a spacious loft and reading nook lead to a private guest suite complete with its own kitchenette and bath, creating an ideal retreat for your special guests. A standout feature of the property is the separate-entry ground-level apartment, offering approximately 460 square feet of living space (included in total heated square footage) with a bedroom, full bath, kitchen, and additional partially finished area suitable for a home office, fitness room, hobby space, or potential additional sleeping area. A 5-bedroom septic permit provides even more flexibility for future use. Additional features include a rooftop sun deck, enclosed outdoor shower, RV parking with hookups, water softener system, utility room with organized plumbing controls, and extensive storage throughout. Located less than two blocks from public beach access with golf cart parking and flanked at each end of the street are access points for Bogue Sound, this home offers the opportunity to enjoy the best of Emerald Isle by land or by water. Whether you're seeking a primary residence, second home, investment property, or a place where everyone can gather comfortably under one roof, this versatile coastal property delivers a lifestyle that's increasingly difficult to find.
Full Property Details
Full Property Details for 1207 Timber Trail
General
- Price: $875,000
- Taxes: (2024)
- Status: Active
- Type: Single Family
- Source: 2253
- MLS ID: 100522066
- Updated: 8/2/2026
- Added to Site: 379 day(s) ago
Rental Information
- Lease/Rent Term: Month To Month
Interior
- Number of Rooms: 9
- Interior Features: Walk-in Closet(s), Vaulted Ceiling(s), High Ceilings, Solid Surface, Kitchen Island, Apt/Suite, Ceiling Fan(s), Furnished, Pantry, Walk-in Shower, Blinds/Shades, Walk-In Closet(s), Whole House Fan
- Appliances: Vented Exhaust Fan, Electric Oven, Electric Cooktop, Built-In Microwave, Built-In Electric Oven, Water Softener, Washer, Refrigerator, Dryer, Double Oven, Dishwasher
- Furnished: Yes
- Furnishings: Furnished
- Flooring: Tile, Wood
Rooms
Bathrooms
- Total Bathrooms: 4
- Full Bathrooms: 4
Bedrooms
- Total Bedrooms: 4
- Primary Bedroom: Primary Living Area
Other Rooms
- Laundry: Laundry Room
Additional Information
- Shared Amenities: Waterfront Community, Beach Access, See Remarks
Exterior
- Exterior Features: Outdoor Shower, Storm Doors
- Porch/Patio/Deck: Open, Covered, Deck, Enclosed, Patio, Porch, Screened
Parking
- Parking Features: Concrete, Lighted, On Site, Paved
Location
- County: Carteret
- Subdivision: Not In Subdivision
- Driving Directions: Highway 58 (Emerald Dr) to Timber Trail turn onto 13th Street towards the sound. then turn right onto Timber Trail, #1207 will be on your right.
School Information
- Elementary School: White Oak Elementary
- Middle School: Broad Creek
- High School: Croatan
Heating & Cooling
- Air Conditioning: Yes
- Cooling Type: Central Air, Attic Fan, Whole House Fan, Zoned, Heat Pump
- Heating Type: Propane, Heat Pump, Fireplace(s), Electric, Zoned
Utilities
- Sewer: Septic Permit On File, Septic Tank
- Water: Public
- Utility Description: Cable Available, Water Connected
Structural Information
- Structure Type: Wood Frame, Stick Built
- Construction: Fiber Cement, Wood Frame
- Roof: Shingle, Composition
- Doors: Storm Door(s)
- Entry Floor Number: 2
- Stories/Levels: 3
- Square Feet: 2,237
- Year Built: 2008
Additional Structures
- Other Structures: Shower, See Remarks
Lot Features
- Lot Size (Acres): 0.22
- Lot Size (Sq. Ft.): 9,583
- Lot Dimensions: 75 x 120 x 75 x 120
- Frontage: City Street, State Road, Paved, Paved
- Lot Features: Second Row, Sound Side, Water Access Comm
- Zoning: RES
- Fencing (Description): None
Water Features
- Water Front Desc.: Second Row, Sound Side, Water Access Comm
Financial Considerations
- For Sale: Yes
- Price Per Sq. Ft.: $391.15
- Assessment Amount: $834,257
- Tax Year: 2024
- Terms: Cash, Conventional, FHA, USDA Loan, VA Loan
Disclosures and Reports
- Special Conditions: Standard
- Legal Description: L67 B6 EMERALD ISLE
- Property ID: 632409157315000
- Lot Number: 67
Listed by Emerald Isle Realty, Heather Singleton
Get Pre-Approved Today
Schools
Schools serving 1207 Timber Trail
School District:Carteret County Schools
| Name | Grades | Distance |
|---|---|---|
White Oak Elementary, Cape Carteret, NC 555 West B McLean Drive, Cape Carteret, NC 28584 | PK-5 | 7.3 mi |
Broad Creek Middle School 2382 North Carolina 24, Newport, NC 28570 | 6-8 | 3.5 mi |
Croatan High School 1 Cougar Lane, Newport, NC 28570 | 9-12 | 2.6 mi |
Disclaimer:
School attendance boundaries provided by ATTOM Data Solutions and are for reference only. Contact the school directly to verify enrollment eligibility.
Price & Sales History for 1207 Timber Trail
Date
Details
Price
Change
Source
6/23/2026
Price Reduced
$875,000
-5.41%
MLS
7/30/2025
Listed
$925,000
—
MLS
Disclaimer: Historical sales information is derived from public records provided by the county offices. Information is not guaranteed and should be independently verified.
Tax History
Tax History for 1207 Timber Trail
Year
Property Taxes
Change
Tax Assessment
Change
2025
$3,186
20%
$834,257
86%
2024
$2,662
12%
$448,351
—
2022
$2,369
—
$448,351
4%
2021
$2,369
-2%
$430,722
-4%
2022
$2,422
3%
$448,351
4%
2020
$2,359
70%
$430,722
-3%
2018
$1,386
5%
$442,178
5%
2017
$1,326
-4%
$422,853
-4%
2019
$1,386
20%
$442,178
21%
2016
$1,152
3%
$366,838
—
2015
$1,116
-1%
$366,838
-1%
2014
$1,127
3%
$370,668
—
2013
$1,090
—
$370,668
—
Disclaimer: Historical tax information is derived from public records provided by the county offices. Information is not guaranteed and should be independently verified.
Estimate the Cost
Estimate the Cost for 1207 Timber Trail
1207 Timber Trail, Emerald Isle, NC 28594 (MLS# 100522066) is a Single Family property with 4 bedrooms and 4 full bathrooms. 1207 Timber Trail is currently listed for $875,000 and was received on July 30, 2025. Want to learn more about 1207 Timber Trail? Do you have questions about finding other Single Family real estate for sale in Emerald Isle? You can browse all Emerald Isle real estate or contact a Coldwell Banker agent to request more information.