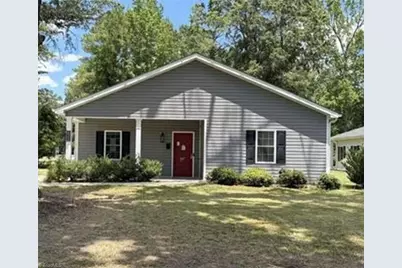
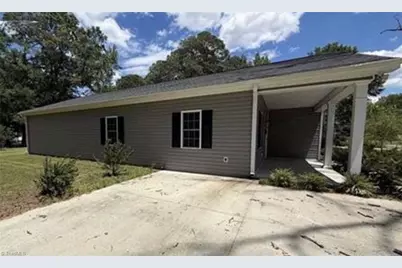
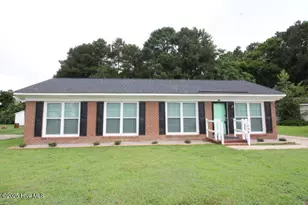
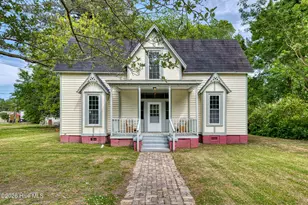
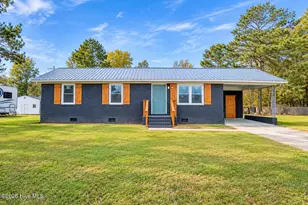
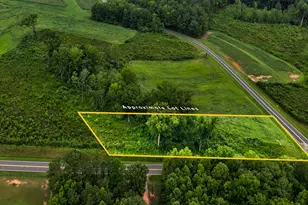
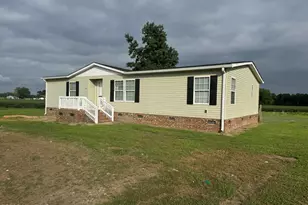
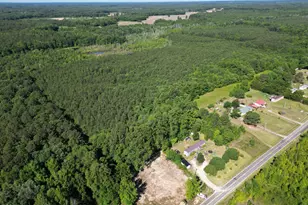
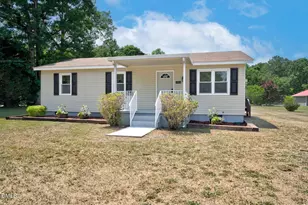
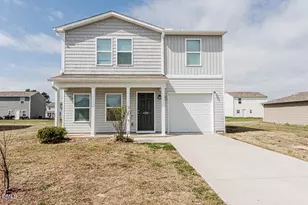
This is a carousel with tiles that activate property listing cards. Use the previous and next buttons to navigate.
1/2
$213,310 Just Listed
This is a carousel with tiles that activate property listing cards. Use the previous and next buttons to navigate.
1/2
Property Description
***ONLINE AUCTION***NO TRESPASSING/NO SHOWINGS/DO NOT DISTURB OCCUPANTS***Interior inspections are not available, DO NOT TRESPASS!*** ALL INFORMATION taken from public records and assumed to be correct but not guaranteed or confirmed. Property has not been inspected or measured. NO REPRESENTATION TO VALIDITY OF INFORMATION IS MADE, BUYER TO VERIFY ALL INFORMATION WHEREIN. PROPERTY BEING SOLD AS-IS. THERE IS A RESERVE PRICE ***Agents - Please see agent only section for auction instructions and requirements.*** This is a cash or cash equivalent purchase only with no inspection or financing contingencies. No Buyer Premium on this property. It is a criminal offense to trespass on this property. The seller has closing representation in this transaction. The buyer has the right to select their own title/closing company, or may use the sellers title company. The buyer is responsible for all closing costs in this transaction. ***NO SHOWINGS - NO TRESPASSING***
Full Property Details
Full Property Details for 622 Williams St
General
- Price: $213,310
- Taxes: $3,601
- Status: Active
- Type: Single Family
- Source: Triad_MLS
- MLS ID: 1231718
- Updated: 8/19/2026
- Added to Site: 2 day(s) ago
Interior
- Interior Features: See Remarks
- Appliances: Remarks
- Flooring: See Remarks
Rooms
Bathrooms
- Total Bathrooms: 2
- Full Bathrooms: 2
- Main Floor Baths: 2
- Main - Full Baths: 2
Bedrooms
- Total Bedrooms: 3
- 1st/Main Floor Primary: Yes
Exterior
- Exterior Features: Remarks
Parking
- Parking Features: Driveway
Location
- County: Halifax
- Subdivision: None
- Driving Directions: Glenview to Branch to Key right Williams St
Heating & Cooling
- Cooling Type: Other
- Heating Type: See Remarks
- Heating Fuel: Remarks
Utilities
- Sewer: Remarks
- Water: Public
Structural Information
- Architectural Style: Ranch
- Exterior Const.: See Remarks
- Stories/Levels: One
- Square Feet: 1,744
- Heated/Cooled: 1,744 Sq. Ft.
- Year Built: 2022
Lot Features
- Lot Size (Acres): 0.3
- Road Maintenance: Dedicated to Public Use Pending Acceptance
Financial Considerations
- Price Per Acre: $711,033.3333
- Tax Amount: $3,601
Disclosures and Reports
- Special Conditions: Auction
Listed by eXp REO BROKERS, Inc

Get Pre-Approved Today
Schools
Schools serving 622 Williams St
School District:Halifax County Schools
| Name | Grades | Distance |
|---|---|---|
Inborden Elementary 13587 North Carolina 481, Enfield, NC 27823 | PK-5 | 1.1 mi |
Enfield Middle 13723 North Carolina 481, Enfield, NC 27823 | 6-8 | 1.2 mi |
Southeast Halifax High 16683 North Carolina 125, Halifax, NC 27839 | 9-12 | 7.5 mi |
Disclaimer:
School attendance boundaries provided by ATTOM Data Solutions and are for reference only. Contact the school directly to verify enrollment eligibility.
Price & Sales History for 622 Williams St
Date
Details
Price
Change
Source
8/19/2026
Listed
$213,310
—
MLS
Disclaimer: Historical sales information is derived from public records provided by the county offices. Information is not guaranteed and should be independently verified.
Tax History
Tax History for 622 Williams St
Year
Property Taxes
Change
Tax Assessment
Change
2025
$3,601
44%
$209,000
—
2023
$2,499
—
$209,000
53%
2023
$2,499
—
$136,900
—
Disclaimer: Historical tax information is derived from public records provided by the county offices. Information is not guaranteed and should be independently verified.
Estimate the Cost
Estimate the Cost for 622 Williams St
622 Williams Street, Enfield, NC 27823 (MLS# 1231718) is a Single Family property with 3 bedrooms and 2 full bathrooms. 622 Williams Street is currently listed for $213,310 and was received on August 19, 2026. Want to learn more about 622 Williams Street? Do you have questions about finding other Single Family real estate for sale in Enfield? You can browse all Enfield real estate or contact a Coldwell Banker agent to request more information.