This is a carousel with tiles that activate property listing cards. Use the previous and next buttons to navigate.
1/1
$219,000
This is a carousel with tiles that activate property listing cards. Use the previous and next buttons to navigate.
1/1
Property Description
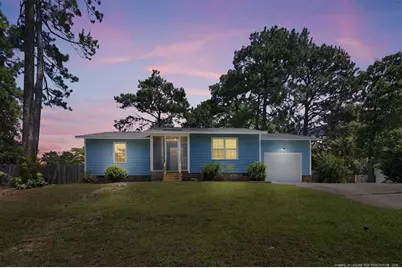
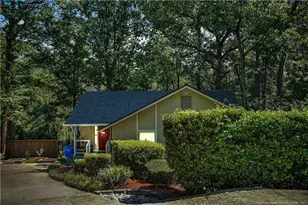
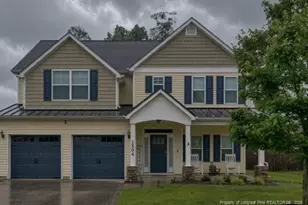
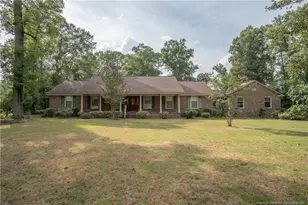
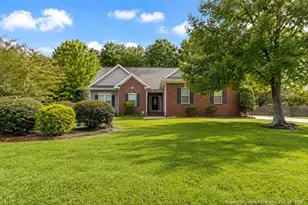
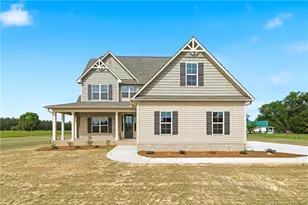
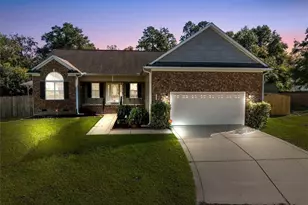
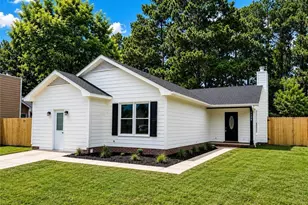
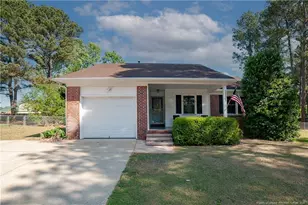
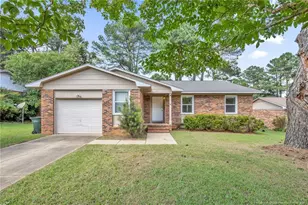
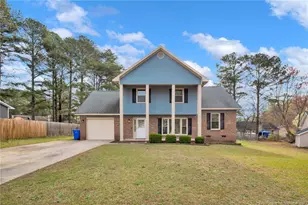
This updated 3-bedroom, 2-bath home, located on a quiet cul de sac, offers approximately 1,241 square feet with an open, functional layout. The spacious living room features a vaulted ceiling, attractive flooring and a fireplace with a shiplap-style surround. The adjoining eat-in kitchen includes granite countertops, a tile backsplash, stainless steel appliances, recessed lighting and updated cabinetry. A dedicated coffee bar with a beverage refrigerator provides additional storage and serving space. The updated guest bathroom features a tiled walk-in shower. Outside, the screened front porch, large rear patio and fenced backyard offer several places to relax or entertain. Raised planting beds and a paver walkway lead to a beautiful firepit area shaded by mature trees. An attached garage provides parking and additional storage. Major improvements include replacement siding in 2026, a roof installed in 2019, a new HVAC system in 2025 and a water heater installed in 2023. Conveniently located with easy access to I-295, Fort Bragg, shopping and dining.
Full Property Details
Full Property Details for 1005 Christina St
General
- Sold For: $219,000
- Status: Closed
- Type: Single Family
- Source: 2218
- MLS ID: LP765681
- Added to Site: 57 day(s) ago
Interior
- Number of Rooms: 5
- Number of Fireplaces: 1
- Fireplace(s): Electric
- Appliances: Dishwasher, Microwave, Refrigerator
- Flooring: Luxury Vinyl
Rooms
Bathrooms
- Total Bathrooms: 2
- Full Bathrooms: 2
Bedrooms
- Total Bedrooms: 3
Parking
- Garage: Yes
- Attached garage: Yes
- Garage Spaces: 1
- Parking Features: Attached
Location
- County: Cumberland
Heating & Cooling
- Heating Type: Heat Pump
Structural Information
- Architectural Style: Ranch
- Basement Desc.: Crawl Space
- Building Size: 1241
- Square Feet: 1,241
- Living Area: 1,241 Sq. Ft.
- Year Built: 1986
Lot Features
- Lot Size (Acres): 0.37
- Lot Size (Sq. Ft.): 16,117.2
- Zoning: SF15 - Single Family Res
Disclosures and Reports
- Special Conditions: Standard
- APN: 9477-85-4872.000
Listed by Re/Max Choice, AMANDA STONE (910) 476-7080

Get Pre-Approved Today
Schools
Schools serving 1005 Christina St
School District:Cumberland County Schools
| Name | Grades | Distance |
|---|---|---|
Lake Rim Elementary 1455 Hoke Loop Road, Fayetteville, NC 28314 | PK-5 | 0.6 mi |
Anne Chesnutt Middle 2121 Skibo Road, Fayetteville, NC 28314 | 6-8 | 5.6 mi |
Seventy-First High 6764 Raeford Road, Fayetteville, NC 28304 | 9-12 | 4 mi |
Disclaimer:
School attendance boundaries provided by ATTOM Data Solutions and are for reference only. Contact the school directly to verify enrollment eligibility.
Price & Sales History for 1005 Christina St
Date
Details
Price
Change
Source
9/28/2026
Sold
$219,000
—
MLS
8/09/2026
Listed
$219,000
—
MLS
Disclaimer: Historical sales information is derived from public records provided by the county offices. Information is not guaranteed and should be independently verified.
1005 Christina Street, Fayetteville, NC 28314 (MLS# LP765681) is a Single Family property that was sold at $219,000 on September 28, 2026. Want to learn more about 1005 Christina Street? Do you have questions about finding other Single Family real estate for sale in Fayetteville? You can browse all Fayetteville real estate or contact a Coldwell Banker agent to request more information.