This is a carousel with tiles that activate property listing cards. Use the previous and next buttons to navigate.
1/1
$585,000
This is a carousel with tiles that activate property listing cards. Use the previous and next buttons to navigate.
1/1
Property Description
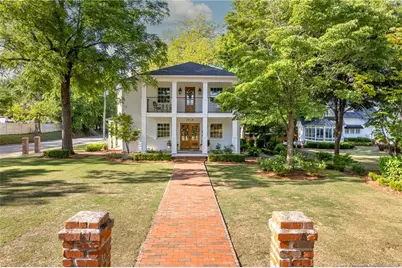
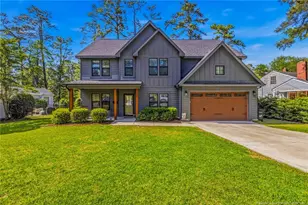
Truly a one-of-a-kind home in the heart of Haymount. This home was taken down to the studs in 2023 to include: new sheetrock, extensive trim work, updated electrical, updated plumbing, and refinished heart of pine floors. The kitchen has custom cabinets, marble countertops & backsplash, Thermador refrigerator w/ draw freezer, a La Cornue stove, and a custom hood vent. The owner's suite is on the main level and features: marble tiled shower, free standing tub, marble heated tile floors, a dual vanity, walk in closet, AND even a washer/ dryer hook up. There are three additional bedrooms on the upper level, another laundry area, and two fully updated bathrooms. There is also another living space on the 2nd level with a wet bar and a large covered porch great for entertaining. Other notable renovations in 2019 include: new windows, new roof, new siding, and fresh paint. There is a two-car detached garage with a private courtyard in between the home. The basement is also encapsulated. Schedule your showing today before it's too late!
Full Property Details
Full Property Details for 1014 Clarendon St
General
- Sold For: $585,000
- Status: Closed
- Type: Single Family
- Source: 2218
- MLS ID: LP762168
- Added to Site: 60 day(s) ago
Interior
- Number of Rooms: 7
- Interior Features: Bathtub/Shower Combination, Kitchen Island, Living/Dining Room Combination, Walk-In Closet(s), Walk-In Shower, Wet Bar
- Fireplace(s): None
- Appliances: Gas Range
- Flooring: Hardwood, Tile, Vinyl
Rooms
Bathrooms
- Total Bathrooms: 4
- Full Bathrooms: 3
- Half Bathrooms: 1
Bedrooms
- Total Bedrooms: 4
Other Rooms
- Laundry: Main Level, Upper Level
Exterior
- Exterior Features: Balcony, Rain Gutters
- Porch/Patio/Deck: Covered, Front Porch, Other
Parking
- Garage: Yes
- Garage Spaces: 2
- Parking Features: Detached
Location
- County: Cumberland
- Subdivision: Haymount
- Driving Directions: GPS Friendly
Heating & Cooling
- Air Conditioning: Yes
- Heating Type: Forced Air, Heat Pump, Natural Gas
Utilities
- Utility Description: Natural Gas Available
Structural Information
- Exterior Const.: Masonite
- Basement: Yes
- Basement Desc.: Crawl Space
- Building Size: 2916
- Square Feet: 2,916
- Year Built: 1941
Lot Features
- Lot Size (Acres): 0.28
- Lot Size (Sq. Ft.): 12,196.8
- Street/Road Desc.: Paved
- Lot Features: Cleared, Corner Lot, Level
Disclosures and Reports
- Special Conditions: Standard
- Property ID: 437056900
- Lot Number: 1
Listed by Coldwell Banker Advantage - Fayetteville, JAMES "ALEX" MCFADYEN (910) 527-8005

Get Pre-Approved Today
Schools
Schools serving 1014 Clarendon St
School District:Cumberland County Schools
| Name | Grades | Distance |
|---|---|---|
Alma O Easom Elementary 1610 Westlawn Avenue, Fayetteville, NC 28305 | K-1 | 0.6 mi |
Vanstory Hills Elementary 400 Foxhall Road, Fayetteville, NC 28303 | 2-5 | 1.7 mi |
R Max Abbott Middle 590 Winding Creek Road, Fayetteville, NC 28305 | 6-8 | 1.5 mi |
Terry Sanford High 2301 Fort Bragg Road, Fayetteville, NC 28303 | 9-12 | 1.1 mi |
Disclaimer:
School attendance boundaries provided by ATTOM Data Solutions and are for reference only. Contact the school directly to verify enrollment eligibility.
Price & Sales History for 1014 Clarendon St
Date
Details
Price
Change
Source
6/10/2026
Sold
$585,000
—
MLS
5/07/2026
Listed
$585,000
—
MLS
Disclaimer: Historical sales information is derived from public records provided by the county offices. Information is not guaranteed and should be independently verified.
1014 Clarendon Street, Fayetteville, NC 28305 (MLS# LP762168) is a Single Family property that was sold at $585,000 on June 10, 2026. Want to learn more about 1014 Clarendon Street? Do you have questions about finding other Single Family real estate for sale in Fayetteville? You can browse all Fayetteville real estate or contact a Coldwell Banker agent to request more information.