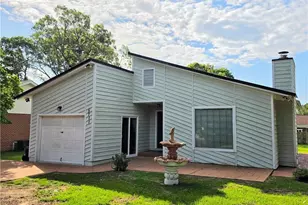
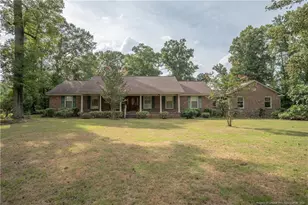
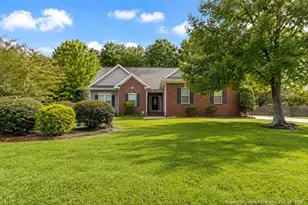
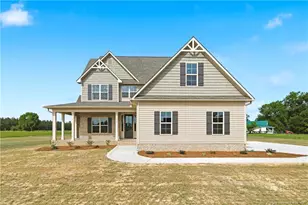
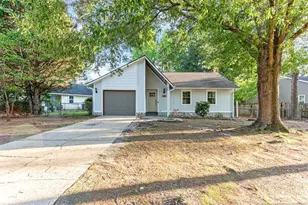
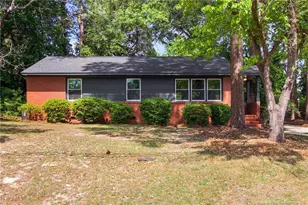
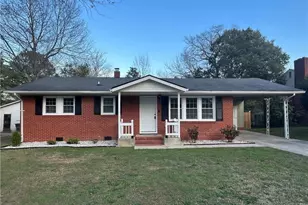
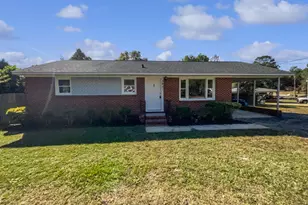
This is a carousel with tiles that activate property listing cards. Use the previous and next buttons to navigate.
1/1
$186,000
This is a carousel with tiles that activate property listing cards. Use the previous and next buttons to navigate.
1/1
Property Description
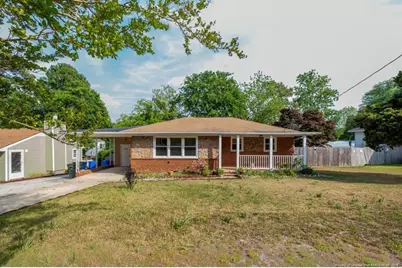
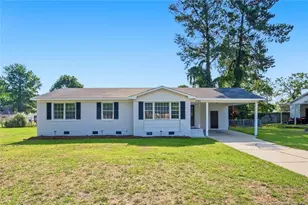
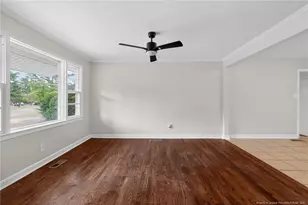
$8,000 in seller concessions. Discover this beautifully maintained home in Welmar Heights, just minutes from Cape Fear Valley Hospital, and an easy 12 minute commute to Fort Bragg. Perfect for medical professionals, students, or commuters. Featuring 3 bedrooms, 2 full baths primary suite with jetted tub, newly refinished oak floors in the formal living room, updated kitchen with stylish cabinetry, gas range, dishwasher, and refrigerator, dining room with built-in display cabinet, cozy den/family room with gas-log fireplace and restored original paneling. Heated & cooled sunroom, ideal for morning coffee or relaxing evenings. Finished basement, climate controlled, great for a home gym, workshop, or extra living space. Separate slab workshop plus additional carport. Large stained deck off the sunroom. Fresh interior paint throughout and attic venting for efficiency. Move-in ready condition. This home blends classic charm with modern convenience and an unbeatable location. Schedule a showing today to experience 1115 Faison Avenue in person. Seller is offering $8,000 towards buyer's closing costs.
Full Property Details
Full Property Details for 1115 Faison Ave
General
- Sold For: $186,000
- Status: Closed
- Type: Single Family
- Source: 2218
- MLS ID: LP760907
- Added to Site: 166 day(s) ago
Interior
- Number of Rooms: 8
- Interior Features: Ceiling Fan(s), Storage, Whirlpool Tub
- Fireplace: Yes
- Number of Fireplaces: 1
- Fireplace(s): Gas Log
- Appliances: Dishwasher, Gas Range, Refrigerator
- Flooring: Carpet, Hardwood, Tile, Vinyl
Rooms
Bathrooms
- Total Bathrooms: 2
- Full Bathrooms: 2
Bedrooms
- Total Bedrooms: 3
Additional Information
- Security/Safety: Fire Alarm
Exterior
- Exterior Features: Rain Gutters, Storage
- Porch/Patio/Deck: Deck, Front Porch
Parking
- Carport Spaces: 2
- Parking Features: Attached Carport, Detached Carport
Location
- County: Cumberland
Heating & Cooling
- Heating Type: Gas Pack
Utilities
- Utility Description: Natural Gas Available
Structural Information
- Architectural Style: Ranch
- Exterior Const.: Brick Veneer
- Basement Desc.: Finished, Partial
- Windows: Insulated Windows
- Building Size: 1732
- Square Feet: 1,732
- Living Area: 1,732 Sq. Ft.
- Year Built: 1956
Lot Features
- Lot Size (Acres): 0.26
- Lot Size (Sq. Ft.): 11,325.6
- Lot Dimensions: 90 x 130
- Street/Road Desc.: Paved
- Lot Features: Cleared
- Zoning: SF10 - Single Family Res
Disclosures and Reports
- Special Conditions: Standard
- APN: 0416-66-8403
Listed by Sold in Carolina Realty, STEVEN KING (910) 494-8165

Get Pre-Approved Today
Schools
Schools serving 1115 Faison Ave
School District:Cumberland County Schools
| Name | Grades | Distance |
|---|---|---|
Mary Mcarthur Elementary 3809 Village Drive, Fayetteville, NC 28304 | PK-5 | 0.5 mi |
Douglas Byrd Middle 1616 Ireland Drive, Fayetteville, NC 28304 | 6-8 | 0.3 mi |
Douglas Byrd High 1624 Ireland Drive, Fayetteville, NC 28304 | 9-12 | 0.3 mi |
Disclaimer:
School attendance boundaries provided by ATTOM Data Solutions and are for reference only. Contact the school directly to verify enrollment eligibility.
Price & Sales History for 1115 Faison Ave
Date
Details
Price
Change
Source
10/01/2026
Sold
$186,000
-2.11%
MLS
8/20/2026
Price Increased
$190,000
1.33%
MLS
8/06/2026
Price Reduced
$187,500
-4.82%
MLS
4/22/2026
Listed
$196,999
—
MLS
Disclaimer: Historical sales information is derived from public records provided by the county offices. Information is not guaranteed and should be independently verified.
1115 Faison Avenue, Fayetteville, NC 28304 (MLS# LP760907) is a Single Family property that was sold at $186,000 on October 01, 2026. Want to learn more about 1115 Faison Avenue? Do you have questions about finding other Single Family real estate for sale in Fayetteville? You can browse all Fayetteville real estate or contact a Coldwell Banker agent to request more information.