This is a carousel with tiles that activate property listing cards. Use the previous and next buttons to navigate.
1/1
$270,000
This is a carousel with tiles that activate property listing cards. Use the previous and next buttons to navigate.
1/1
Property Description
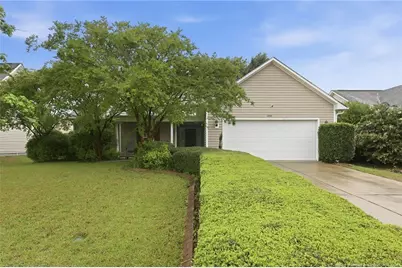
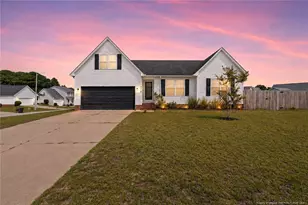
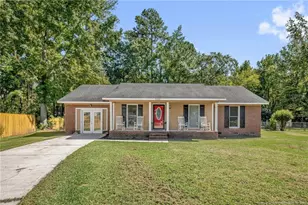
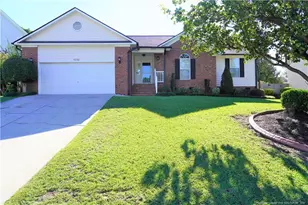
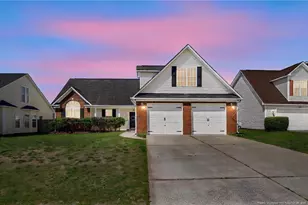
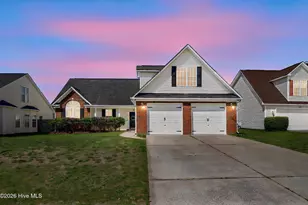
Welcome home to this charming 3 bed, 2 bath ranch with a spacious bonus room, offering the perfect blend of comfort and convenience. This well-maintained home features a beautifully landscaped front and backyard, creating inviting curb appeal and a peaceful outdoor retreat. Enjoy relaxing mornings or evening gatherings on the screened in back porch overlooking the private backyard. Inside, the functional layout provides comfortable living spaces with plenty of room for entertaining, working from home, or hosting guests. Conveniently located close to shopping, dining, schools, and everyday amenities, this home offers easy living in a desirable location. NO HOA! HVAC (2022) Water Heater (2026) SELLER TO PAY $5000 TOWARDS CONCESSIONS!!
Full Property Details
Full Property Details for 1235 Chimney Swift Dr
General
- Sold For: $270,000
- Status: Closed
- Type: Single Family
- Source: 2218
- MLS ID: LP761073
- Added to Site: 101 day(s) ago
Interior
- Number of Rooms: 7
- Interior Features: Ceiling Fan(s), Double Vanity, Entrance Foyer, Granite Counters, Master Downstairs, Separate Shower, Walk-In Closet(s)
- Fireplace: Yes
- Number of Fireplaces: 1
- Fireplace(s): Gas Log
- Appliances: Dishwasher, Disposal, Microwave, Range, Refrigerator
- Flooring: Carpet, Hardwood, Tile, Vinyl
Rooms
Bathrooms
- Total Bathrooms: 2
- Full Bathrooms: 2
Bedrooms
- Total Bedrooms: 3
Other Rooms
- Laundry: Main Level
Exterior
- Porch/Patio/Deck: Front Porch, Patio, Porch, Screened
Parking
- Garage: Yes
- Attached garage: Yes
- Garage Spaces: 2
- Parking Features: Attached
Location
- County: Cumberland
- Subdivision: Brookshire
- Driving Directions: GPS Friendly; Owen Dr to Right on Camden Rd. Right on Crystal Springs Rd. Right on Grey Goose Loop. Left on Chimney Swift. Home is on left
Heating & Cooling
- Air Conditioning: Yes
- Heating Type: Heat Pump
Utilities
- Utility Description: Propane
Structural Information
- Architectural Style: Ranch
- Windows: Blinds
- Building Size: 1716
- Square Feet: 1,716
- Year Built: 2006
Lot Features
- Lot Size (Acres): 0.19
- Lot Size (Sq. Ft.): 8,276.4
- Street/Road Desc.: Paved
- Fence: Yes
- Lot Features: Cleared, Level
- Zoning: R10 - Residential Distric
- Fencing (Description): Privacy
Disclosures and Reports
- Special Conditions: Standard
- Property ID: 415856794
Listed by Keller Williams Realty (Fayetteville), ALLISHA SMITH (480) 339-9559

Get Pre-Approved Today
Schools
Schools serving 1235 Chimney Swift Dr
School District:Cumberland County Schools
| Name | Grades | Distance |
|---|---|---|
Cumberland Mills Elementary School 2576 Hope Mills Road, Fayetteville, NC 28306 | PK-5 | 1.8 mi |
Douglas Byrd Middle 1616 Ireland Drive, Fayetteville, NC 28304 | 6-8 | 2.3 mi |
Douglas Byrd High 1624 Ireland Drive, Fayetteville, NC 28304 | 9-12 | 2.3 mi |
Disclaimer:
School attendance boundaries provided by ATTOM Data Solutions and are for reference only. Contact the school directly to verify enrollment eligibility.
Price & Sales History for 1235 Chimney Swift Dr
Date
Details
Price
Change
Source
8/14/2026
Sold
$270,000
-3.23%
MLS
6/08/2026
Price Reduced
$279,000
-0.36%
MLS
5/11/2026
Listed
$280,000
—
MLS
Disclaimer: Historical sales information is derived from public records provided by the county offices. Information is not guaranteed and should be independently verified.
1235 Chimney Swift Drive, Fayetteville, NC 28306 (MLS# LP761073) is a Single Family property that was sold at $270,000 on August 14, 2026. Want to learn more about 1235 Chimney Swift Drive? Do you have questions about finding other Single Family real estate for sale in Fayetteville? You can browse all Fayetteville real estate or contact a Coldwell Banker agent to request more information.