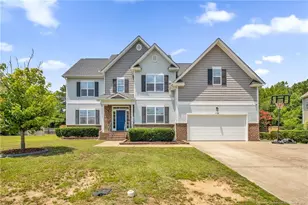
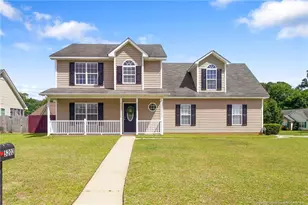
This is a carousel with tiles that activate property listing cards. Use the previous and next buttons to navigate.
1/1
$244,900
This is a carousel with tiles that activate property listing cards. Use the previous and next buttons to navigate.
1/1
Property Description
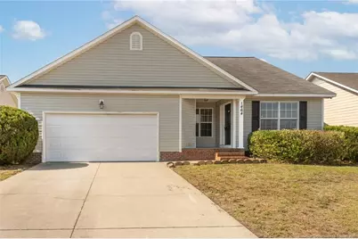
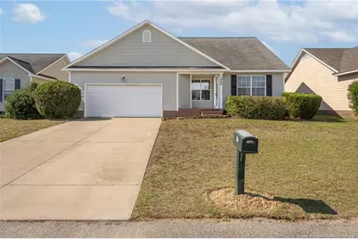
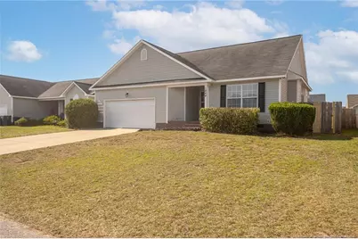
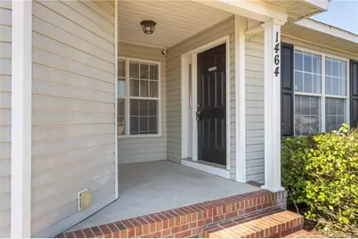
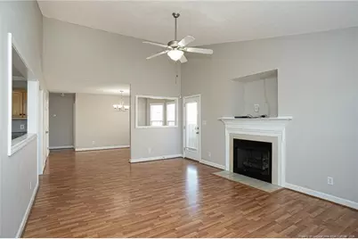
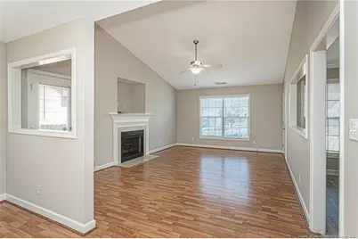
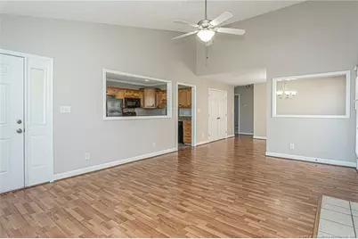
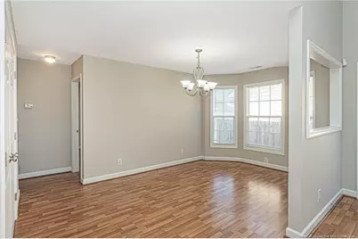
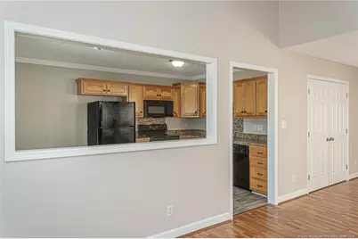
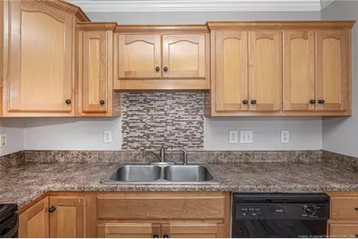
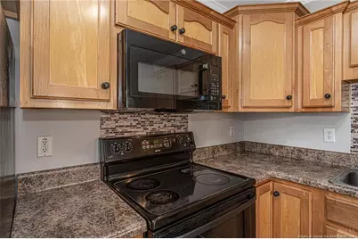
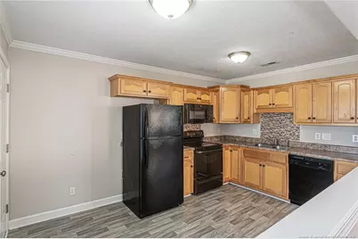
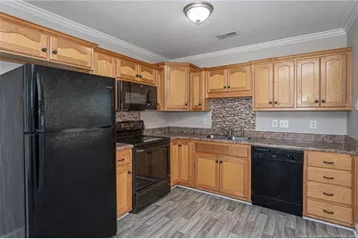
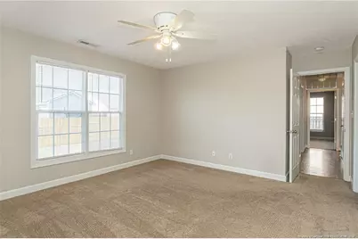
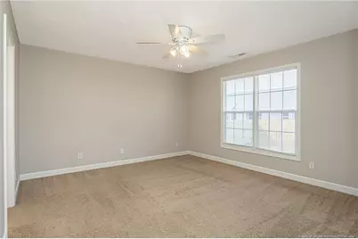
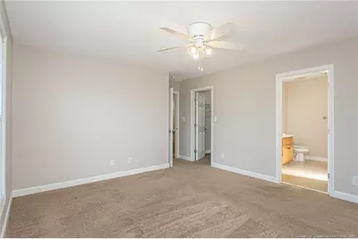
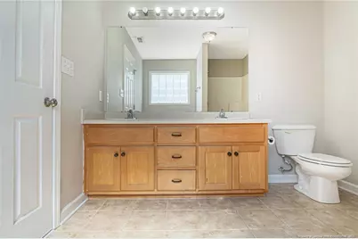
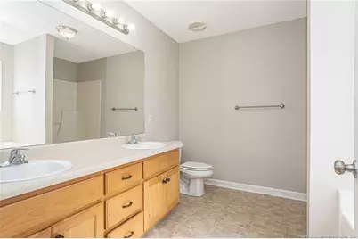
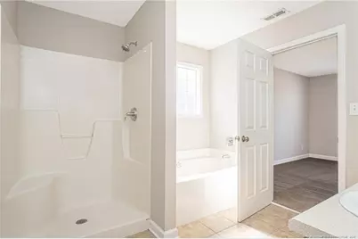
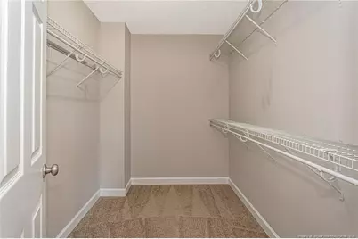
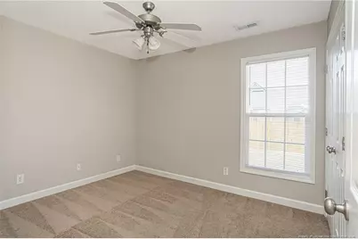
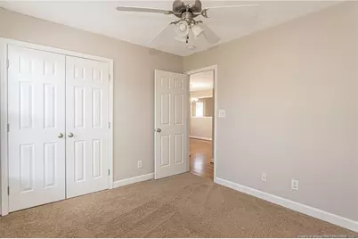
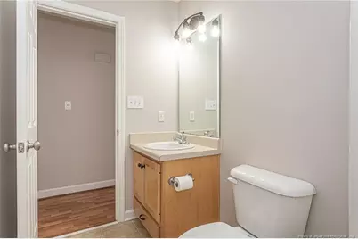
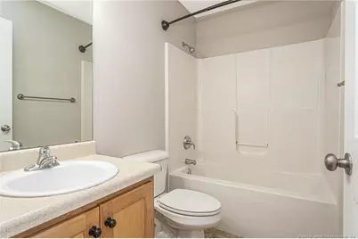
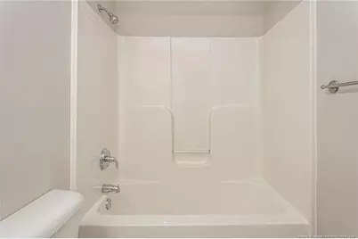
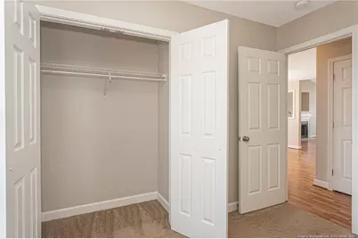
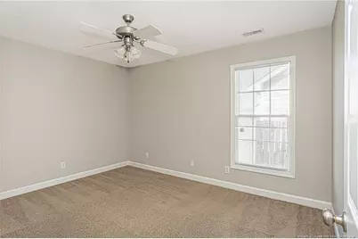
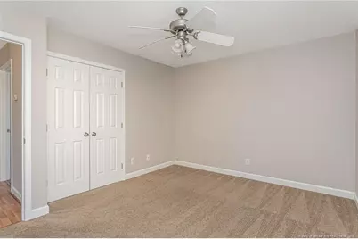
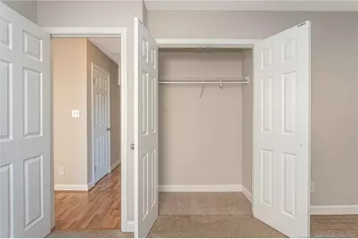
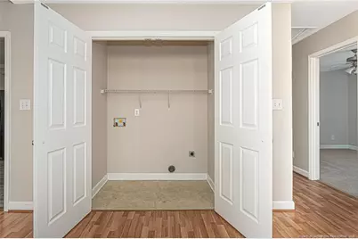
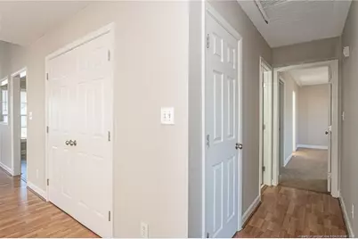
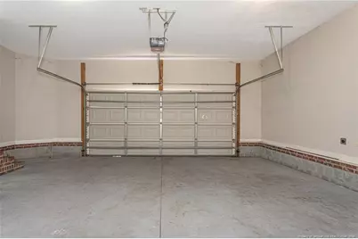
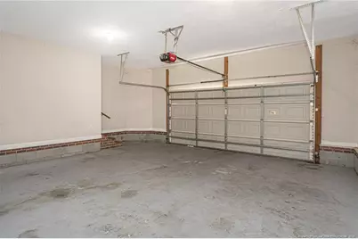
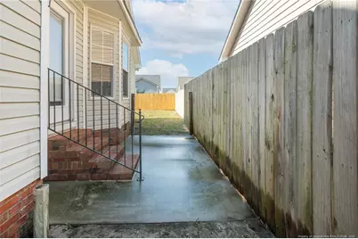
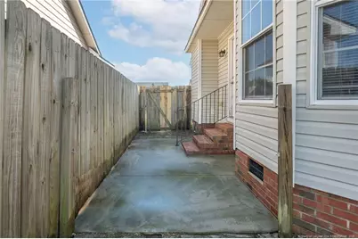
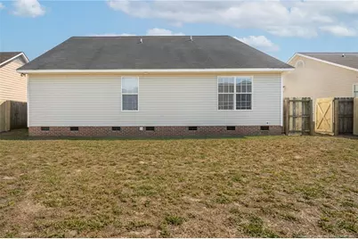
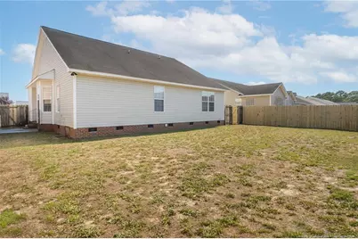
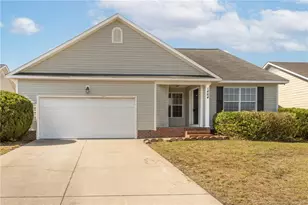
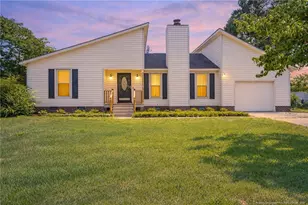
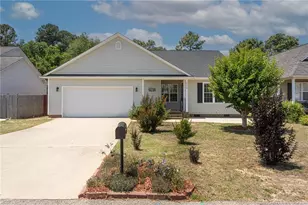
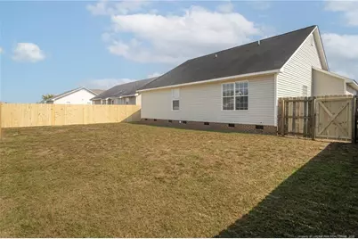
Welcome home to this beautifully maintained 3-bedroom, 2-bath residence offering a bright, open-concept layout designed for both everyday living and entertaining. The thoughtfully designed floor plan provides seamless sightlines between the kitchen, dining area, and great room, creating a spacious and connected feel throughout the main living areas.Enjoy laminate wood flooring in the great room and dining room, adding warmth and style to the home's inviting interior. The owner's suite offers a private retreat complete with a walk-in closet, double vanity, and a separate soaking tub and shower for added comfort and convenience.Additional features include a two-car garage, ample storage, and a privacy-fenced backyard that's perfect for relaxing, entertaining, or enjoying outdoor activities. The exterior has been freshly pressure washed, giving the home a clean, refreshed appearance and making it truly move-in ready.Conveniently located and ready for its next owner, this home offers the space, functionality, and value you've been looking for. Schedule your showing today and see all it has to offer!
Full Property Details
Full Property Details for 1464 Aultroy Dr
General
- Sold For: $244,900
- Status: Closed
- Type: Single Family
- Source: 2218
- MLS ID: LP763953
- Added to Site: 95 day(s) ago
Interior
- Number of Rooms: 7
- Interior Features: Cathedral Ceiling(s), Ceiling Fan(s), Eat-in Kitchen, Master Downstairs, Separate Shower, Walk-In Closet(s)
- Fireplace: Yes
- Number of Fireplaces: 1
- Fireplace(s): Prefabricated
- Appliances: Dishwasher, Disposal, Microwave, Range, Refrigerator
- Flooring: Hardwood, Laminate, Tile, Vinyl
Rooms
Bathrooms
- Total Bathrooms: 2
- Full Bathrooms: 2
Bedrooms
- Total Bedrooms: 3
Exterior
- Porch/Patio/Deck: Patio
Parking
- Garage: Yes
- Attached garage: Yes
- Garage Spaces: 2
- Parking Features: Attached
Location
- County: Cumberland
- Subdivision: Acorn Ridge
Heating & Cooling
- Air Conditioning: Yes
- Heating Type: Heat Pump
Structural Information
- Architectural Style: Ranch
- Windows: Blinds
- Building Size: 1368
- Square Feet: 1,368
- Year Built: 2006
Lot Features
- Fence: Yes
- Lot Features: Level
- Zoning: R6 - Residential District
- Fencing (Description): Privacy
Disclosures and Reports
- Special Conditions: Standard
- Property ID: 415655702
- Lot Number: 266
Listed by Destiny Real Estate, KEVIN WESTER (910) 527-9193

Get Pre-Approved Today
Schools
Schools serving 1464 Aultroy Dr
School District:Cumberland County Schools
| Name | Grades | Distance |
|---|---|---|
Cumberland Mills Elementary School 2576 Hope Mills Road, Fayetteville, NC 28306 | PK-5 | 1.4 mi |
Douglas Byrd Middle 1616 Ireland Drive, Fayetteville, NC 28304 | 6-8 | 2.3 mi |
Douglas Byrd High 1624 Ireland Drive, Fayetteville, NC 28304 | 9-12 | 2.2 mi |
Disclaimer:
School attendance boundaries provided by ATTOM Data Solutions and are for reference only. Contact the school directly to verify enrollment eligibility.
Price & Sales History for 1464 Aultroy Dr
Date
Details
Price
Change
Source
7/09/2026
Sold
$244,900
—
MLS
6/08/2026
Listed
$244,900
—
MLS
Disclaimer: Historical sales information is derived from public records provided by the county offices. Information is not guaranteed and should be independently verified.
1464 Aultroy Drive, Fayetteville, NC 28306 (MLS# LP763953) is a Single Family property that was sold at $244,900 on July 09, 2026. Want to learn more about 1464 Aultroy Drive? Do you have questions about finding other Single Family real estate for sale in Fayetteville? You can browse all Fayetteville real estate or contact a Coldwell Banker agent to request more information.