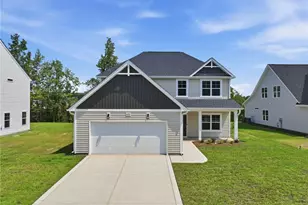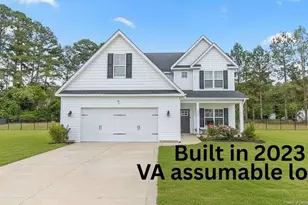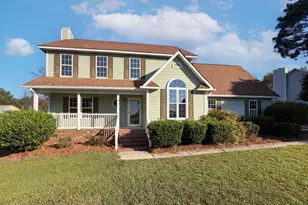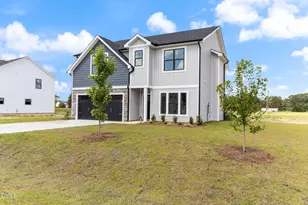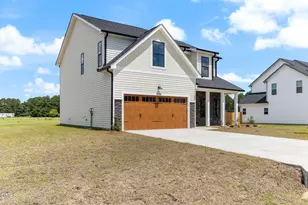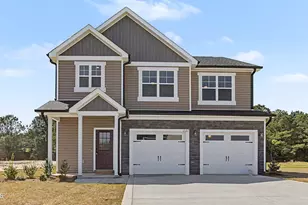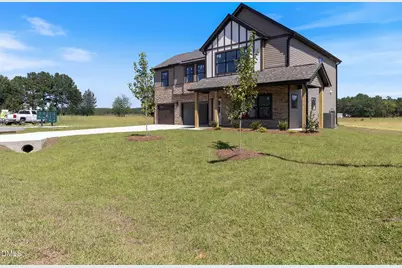
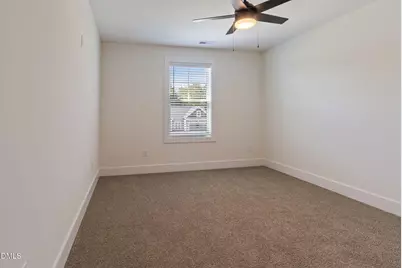
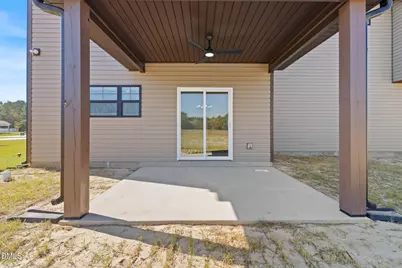
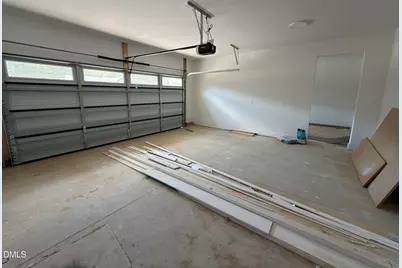
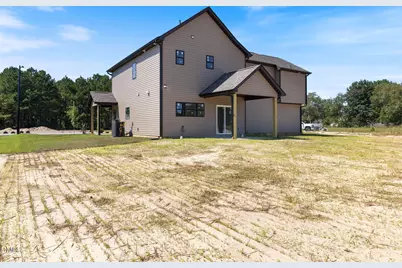
This is a carousel with tiles that activate property listing cards. Use the previous and next buttons to navigate.
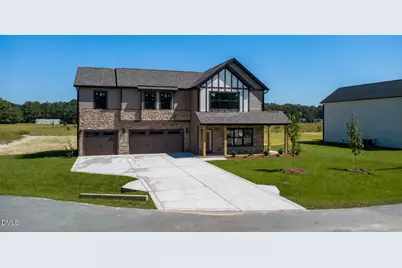
$379,900 Just Listed
This is a carousel with tiles that activate property listing cards. Use the previous and next buttons to navigate.
Full Property Details for 1572 Eastbay Dr
General
- Price: $379,900
- HOA FEE: $25/month
- HOA FEE FREQ.: Annually
- Taxes: $454
- Status: Active
- Type: Single Family
- Source: 2218
- MLS ID: 10189621
- Updated: 8/31/2026
- Added to Site: 5 day(s) ago
Interior
- Number of Rooms: 1
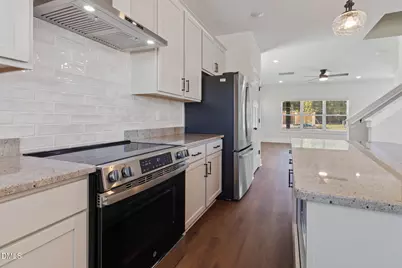
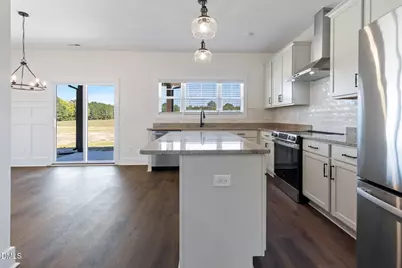
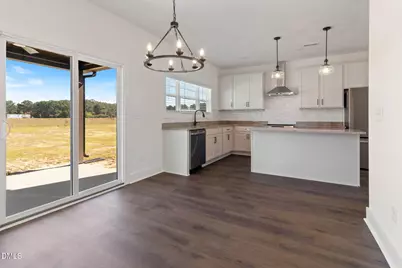
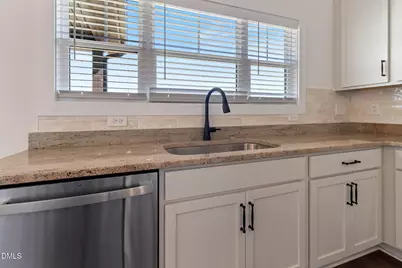
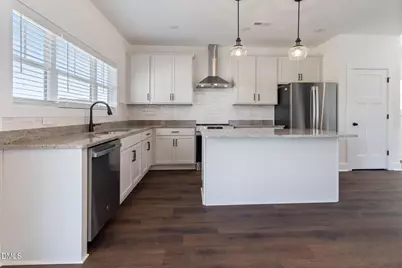
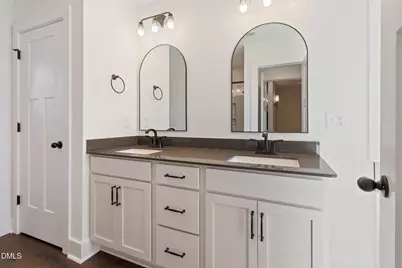
- Interior Features: Bathtub Only, Bathtub/Shower Combination, Ceiling Fan(s), Eat-in Kitchen, Granite Counters, High Ceilings, Kitchen Island, Pantry, Quartz Counters, Walk-In Closet(s), Walk-In Shower
- Fireplace: Yes
- Number of Fireplaces: 1
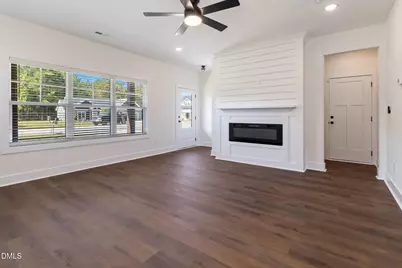
- Fireplace(s): Electric, Insert, Living Room
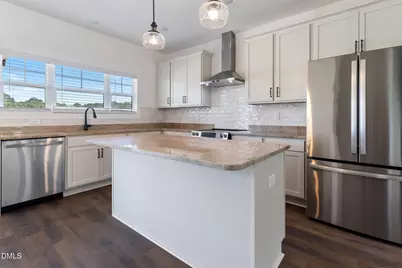
- Appliances: Dishwasher, Microwave, Range Hood, Refrigerator, Stainless Steel Appliance(s)
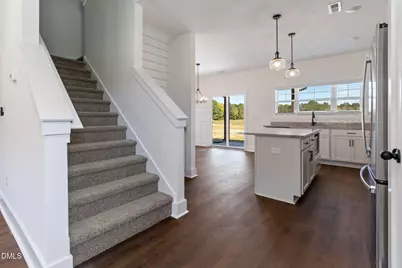
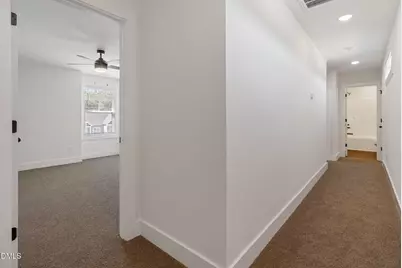
- Flooring: Carpet, Vinyl
Rooms
Bathrooms
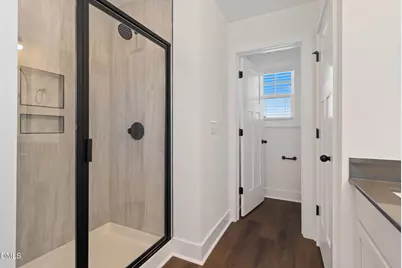
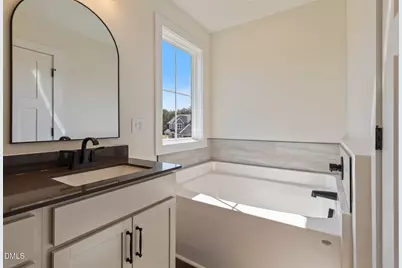
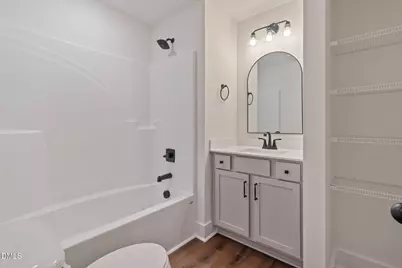
- Total Bathrooms: 4
- Full Bathrooms: 3
- Half Bathrooms: 1
Bedrooms
- Total Bedrooms: 4
Other Rooms
- Laundry: Electric Dryer Hookup, Upper Level, Washer Hookup
Additional Information
- Shared Amenities: None
Exterior
- Exterior Features: Rain Gutters
- Porch/Patio/Deck: Covered, Patio, Porch, Wrap Around
Parking
- Garage: Yes
- Attached garage: Yes
- Garage Spaces: 3
- Parking Features: Garage Door Opener
Location
- County: Cumberland
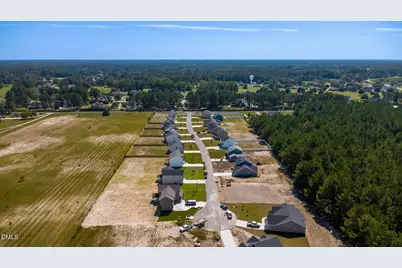
- Subdivision: Baywood Terrace
- Driving Directions: From I-95 S, Take Murphy Road Exit, left on Murphy Road. At the roundabout, take first exit on Baywood. Turn left on Sanderosa Rd .Community will be on your left. Lot 9 is on your right. Use caution, park on street or in cul-de-sac.
School Information
- Elementary School: Cumberland County Schools
- Middle School: Cumberland County Schools
- High School: Cumberland County Schools
Community
- Association: Yes
- Assoc. Fees Include: None
Heating & Cooling
- Air Conditioning: Yes
- Cooling Type: Ceiling Fan(s), Central Air, Electric
- Heating Type: Central, Electric
Utilities
- Sewer: Septic Tank
- Water: Public
Structural Information
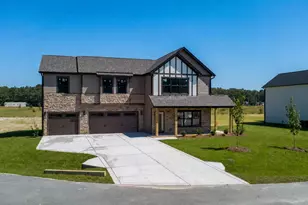
- Architectural Style: Transitional, Tudor
- Structure Type: House
- Builder: Oakwood Builders
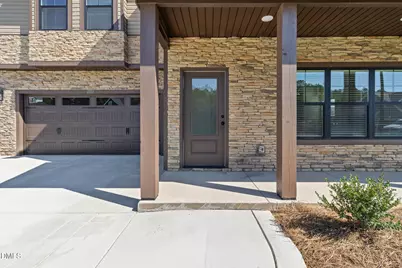
- Exterior Const.: Board & Batten Siding, Stone Veneer, Vinyl Siding
- Roof: Shingle
- Common Walls: No Common Walls
- Building Size: 2209
- Square Feet: 2,209
- Sq. Ft. Source: Builder
- Finished Above Grnd: 2,209 Sq. Ft.
- Year Built: 2026
Additional Structures
- Other Structures: None
Lot Features
- Lot Size (Acres): 0.44
- Lot Size (Sq. Ft.): 19,166.4
- Frontage: See Remarks
- Street/Road Desc.: Asphalt
- Fence: Yes
- Lot Features: Cul-De-Sac, Level
- Zoning: RR
- Fencing (Description): None
Financial Considerations
- Association Fee: $300
- Assoc Fee Freq.: Annually
- Tax Amount: $454.35
Disclosures and Reports
- Special Conditions: Standard
- Property ID: 477099993000
- Lot Number: 9
Listed by Costello Real Estate & Investm, Nicole Marie Andrews (919) 338-3749
Schools serving 1572 Eastbay Dr
| Name | Grades | Distance |
|---|---|---|
Eastover Central Elementary 5174 Dunn Road, Eastover, NC 28312 | PK-5 | 3.7 mi |
Mac Williams Middle 4644 Clinton Road, Fayetteville, NC 28312 | 6-8 | 2.3 mi |
Cape Fear High 4762 Clinton Road, Fayetteville, NC 28312 | 9-12 | 2.2 mi |
Price & Sales History for 1572 Eastbay Dr
Estimate the Cost for 1572 Eastbay Dr
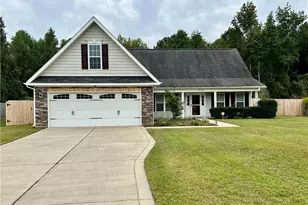
1572 Eastbay Drive, Fayetteville, NC 28312 (MLS# 10189621) is a Single Family property with 4 bedrooms, 3 full bathrooms and 1 partial bathroom. 1572 Eastbay Drive is currently listed for $379,900 and was received on August 30, 2026. Want to learn more about 1572 Eastbay Drive? Do you have questions about finding other Single Family real estate for sale in Fayetteville? You can browse all Fayetteville real estate or contact a Coldwell Banker agent to request more information.