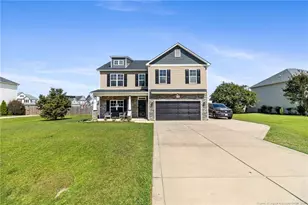
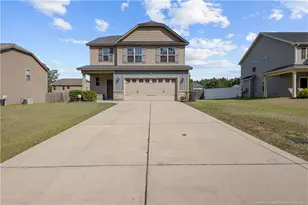
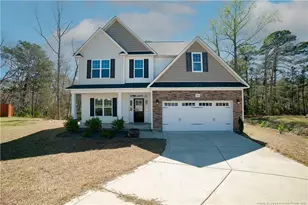
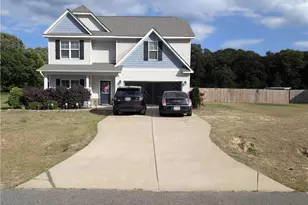
This is a carousel with tiles that activate property listing cards. Use the previous and next buttons to navigate.
1/1
$314,000
This is a carousel with tiles that activate property listing cards. Use the previous and next buttons to navigate.
1/1
Property Description
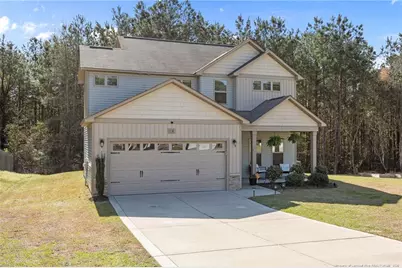
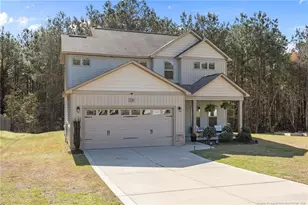
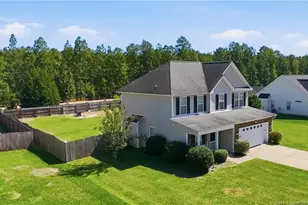
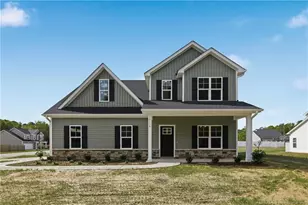
Welcome to this beautifully maintained 3-bedroom, 2.5-bath home, ideally situated on a quiet cul-de-sac in the desirable Grays Creek Villas subdivision. Set on a spacious .44 acre lot with no rear neighbors, this property offers both privacy and plenty of room for outdoor living, gardening, or play.Upon entry, you're greeted by a functional mudroom and convenient half bath. The main level features a spacious great room with a cozy fireplace, a dedicated office, and an open-concept kitchen complete with granite countertops, stainless steel appliances, and an eat-in dining area overlooking the backyard through a large sliding glass door.Upstairs, the generously sized primary suite includes a walk-in closet, double vanity, garden tub, and a beautifully updated tile shower. Two additional bedrooms, a full bathroom with dual vanities, and a conveniently located laundry room complete the second level.Additional highlights include a pre-wired security system for added peace of mind and meticulous upkeep throughout the home.Conveniently located just minutes from HWY 87, I-95, shopping, dining, schools, and Fort Bragg, this home offers both comfort and accessibility.
Full Property Details
Full Property Details for 1712 Cherrypoint Dr
General
- Sold For: $314,000
- HOA FEE: $14/month
- HOA FEE FREQ.: Annually
- Status: Closed
- Type: Single Family
- Source: 2218
- MLS ID: LP759475
- Added to Site: 148 day(s) ago
Interior
- Number of Rooms: 7
- Interior Features: Ceiling Fan(s), Eat-in Kitchen, Granite Counters, Kitchen Island, Separate Shower, Walk-In Closet(s)
- Fireplace: Yes
- Number of Fireplaces: 1
- Fireplace(s): Prefabricated
- Appliances: Dishwasher, Microwave, Range
- Flooring: Hardwood, Laminate, Tile, Vinyl
Rooms
Bathrooms
- Total Bathrooms: 3
- Full Bathrooms: 2
- Half Bathrooms: 1
Bedrooms
- Total Bedrooms: 3
Parking
- Garage: Yes
- Attached garage: Yes
- Garage Spaces: 2
- Parking Features: Attached
Location
- County: Cumberland
- Subdivision: Grays Creek Villas
- Driving Directions: GPS Friendly
Community
- Association: Yes
Heating & Cooling
- Air Conditioning: Yes
- Cooling Type: Central Air, Electric
- Heating Type: Heat Pump
Structural Information
- Building Size: 1749
- Square Feet: 1,749
- Year Built: 2019
Lot Features
- Lot Size (Acres): 0.44
- Lot Size (Sq. Ft.): 19,166.4
- Lot Features: Cul-De-Sac
Financial Considerations
- Association Fee: $170
- Assoc Fee Freq.: Annually
Disclosures and Reports
- Special Conditions: Standard
- Property ID: 443593185
Listed by Carolina Summit Group #1, #SELLINGMOORE THE PG GROUP (512) 799-8790

Get Pre-Approved Today
Schools
Schools serving 1712 Cherrypoint Dr
School District:Cumberland County Schools
| Name | Grades | Distance |
|---|---|---|
Elizabeth M Cashwell Elementary School 2970 Legion Road, Fayetteville, NC 28306 | PK-5 | 5.1 mi |
South View Middle 4100 Elk Road, Hope Mills, NC 28348 | 6-8 | 4.9 mi |
South View High 4184 Elk Road, Hope Mills, NC 28348 | 9-12 | 4.7 mi |
Disclaimer:
School attendance boundaries provided by ATTOM Data Solutions and are for reference only. Contact the school directly to verify enrollment eligibility.
Price & Sales History for 1712 Cherrypoint Dr
Date
Details
Price
Change
Source
6/24/2026
Sold
$314,000
-0.32%
MLS
4/10/2026
Price Reduced
$314,999
-1.56%
MLS
3/27/2026
Listed
$320,000
—
MLS
Disclaimer: Historical sales information is derived from public records provided by the county offices. Information is not guaranteed and should be independently verified.
1712 Cherry Point Drive, Fayetteville, NC 28306 (MLS# LP759475) is a Single Family property that was sold at $314,000 on June 24, 2026. Want to learn more about 1712 Cherry Point Drive? Do you have questions about finding other Single Family real estate for sale in Fayetteville? You can browse all Fayetteville real estate or contact a Coldwell Banker agent to request more information.