This is a carousel with tiles that activate property listing cards. Use the previous and next buttons to navigate.
1/1
$255,000
This is a carousel with tiles that activate property listing cards. Use the previous and next buttons to navigate.
1/1
Property Description
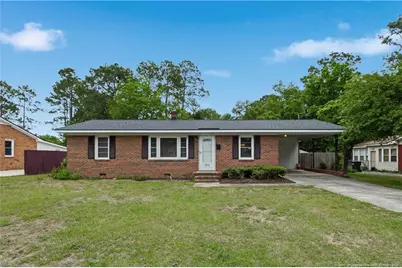
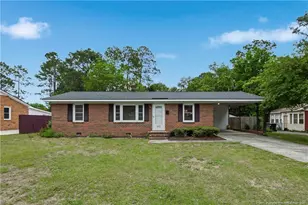
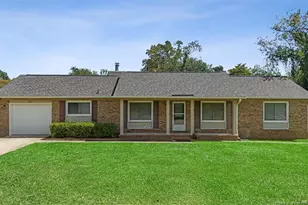
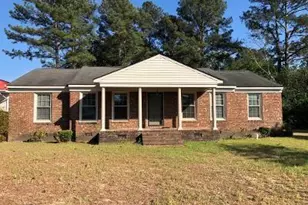
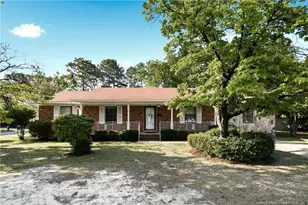
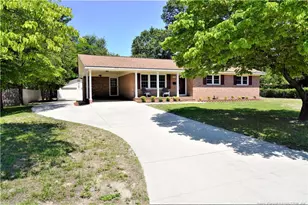
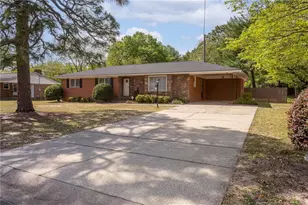
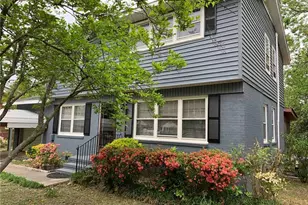
Add this to your list to view! A true 4 BEDROOM Home for $258,000 and the seller is offering $3,500 towards the BUYER'S CLOSING COSTS! - Original details combined with lovely updates create a warm, welcoming, move-in ready space at 1913 Wanye Lane in Fayetteville. This home offers a flowing floor plan with a large primary suite with full bath, formal living room, BIG den, and a kitchen that stands out. There are 3 additional bedrooms, a full bath, and a front formal living room with a beautiful bay window that allows natural light to fill the home. The kitchen features abundant cabinetry, a gas stove, tile backsplash, wood countertops, and an eat-in dining area. Flooring throughout the home includes hardwood, laminate, LVP, and tile.Outside offers a carport, fenced in back yard, detached workshop ideal for a garden shed, an additional backyard shed for more storage, and re-freshed landscaping. Enclosed porch with washer/dryer connections adds functionality. Convenient to Cape Fear Valley Medical Center, the All American Freeway and Fort Bragg.*4 bedrooms, move-in ready, spacious layout, great kitchen, charming baths, and plenty of storage-this home is ready for you and all for $258,000.00.
Full Property Details
Full Property Details for 1913 Wayne Ln
General
- Sold For: $255,000
- Status: Closed
- Type: Single Family
- Source: 2218
- MLS ID: LP761487
- Added to Site: 69 day(s) ago
Interior
- Number of Rooms: 8
- Interior Features: Bathtub/Shower Combination, Kitchen/Dining Room Combination, Storage
- Appliances: Dishwasher, Range, Refrigerator
- Flooring: Hardwood, Laminate, Vinyl, Tile
Rooms
Bathrooms
- Total Bathrooms: 2
- Full Bathrooms: 2
Bedrooms
- Total Bedrooms: 4
Other Rooms
- Laundry: Inside
Exterior
- Exterior Features: Storage
- Porch/Patio/Deck: Other
Parking
- Carports: Yes
- Carport Spaces: 1
- Parking Features: Attached Carport
Location
- County: Cumberland
- Subdivision: Bordeaux
- Driving Directions: Please use GPS.
Heating & Cooling
- Air Conditioning: Yes
- Cooling Type: Central Air, Electric
- Heating Type: Heat Pump
Utilities
- Utility Description: Natural Gas Available
Structural Information
- Architectural Style: Ranch
- Exterior Const.: Brick Veneer
- Basement: Yes
- Basement Desc.: Crawl Space
- Windows: Blinds
- Drive-In Doors: Storm Door(s)
- Building Size: 1759
- Square Feet: 1,759
- Year Built: 1963
Lot Features
- Lot Size (Acres): 0.28
- Lot Size (Sq. Ft.): 12,196.8
- Street/Road Desc.: Paved
- Zoning: SF10 - Single Family Res
Disclosures and Reports
- Special Conditions: Standard
- Property ID: 416837532
Listed by Atlas Real Estate Partners, AMANDA SMITH JOHNSON (910) 308-3847

Get Pre-Approved Today
Schools
Schools serving 1913 Wayne Ln
School District:Cumberland County Schools
| Name | Grades | Distance |
|---|---|---|
Mary Mcarthur Elementary 3809 Village Drive, Fayetteville, NC 28304 | PK-5 | 0.2 mi |
Douglas Byrd Middle 1616 Ireland Drive, Fayetteville, NC 28304 | 6-8 | 1 mi |
Douglas Byrd High 1624 Ireland Drive, Fayetteville, NC 28304 | 9-12 | 0.9 mi |
Disclaimer:
School attendance boundaries provided by ATTOM Data Solutions and are for reference only. Contact the school directly to verify enrollment eligibility.
Price & Sales History for 1913 Wayne Ln
Date
Details
Price
Change
Source
6/24/2026
Sold
$255,000
-1.16%
MLS
4/28/2026
Listed
$258,000
—
MLS
Disclaimer: Historical sales information is derived from public records provided by the county offices. Information is not guaranteed and should be independently verified.
1913 Wayne Lane, Fayetteville, NC 28304 (MLS# LP761487) is a Single Family property that was sold at $255,000 on June 24, 2026. Want to learn more about 1913 Wayne Lane? Do you have questions about finding other Single Family real estate for sale in Fayetteville? You can browse all Fayetteville real estate or contact a Coldwell Banker agent to request more information.